Luxury Villas & Apartments, Grade A Offices for Sale in Nyarutarama, Kigali
Nyarutarama, Gasabo





Luxury Villas & Apartments, Grade A Offices for Sale in Nyarutarama, Kigali
Nyarutarama, Gasabo
About this Development
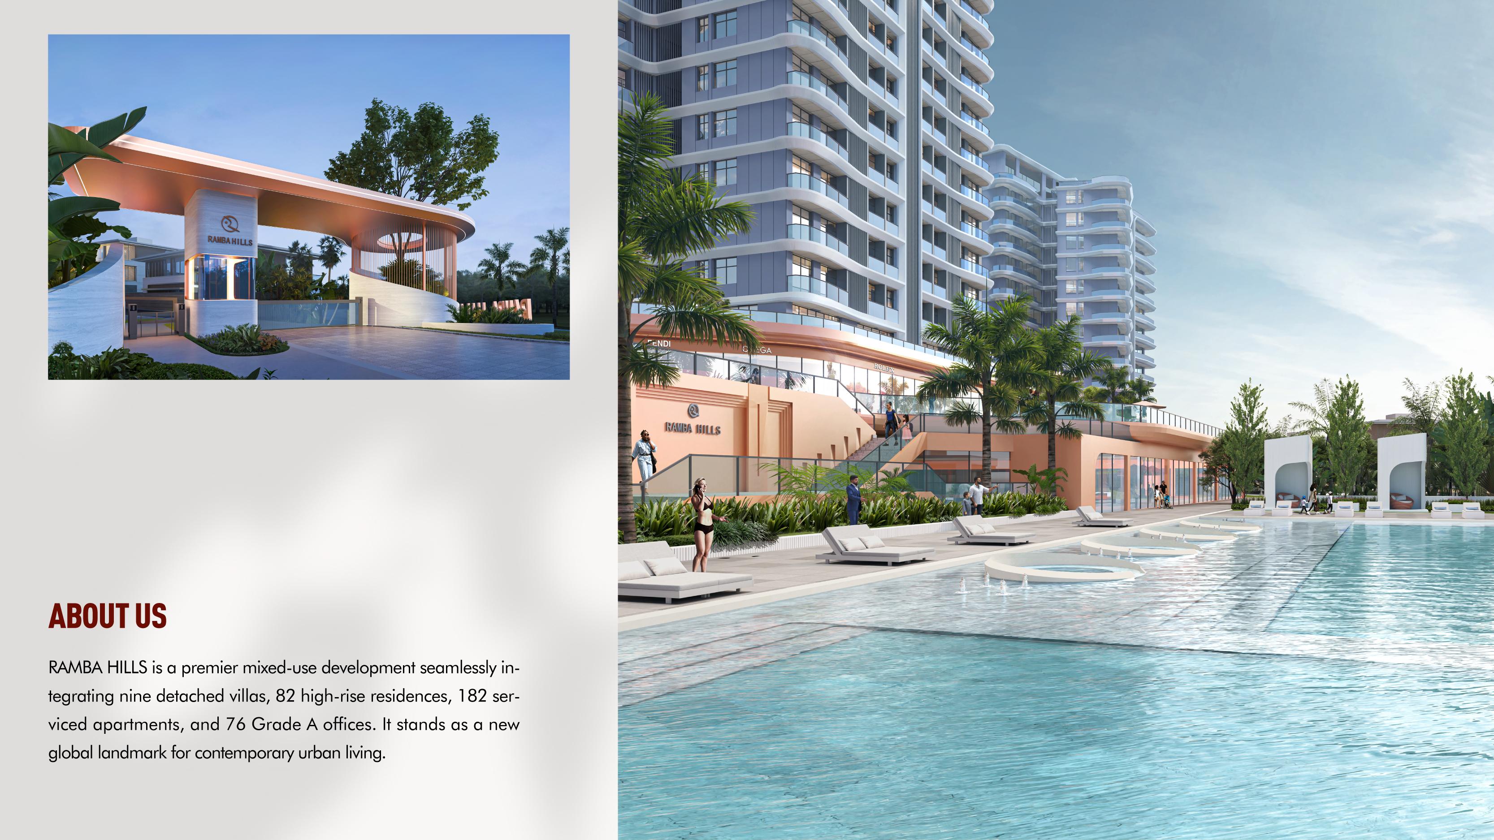
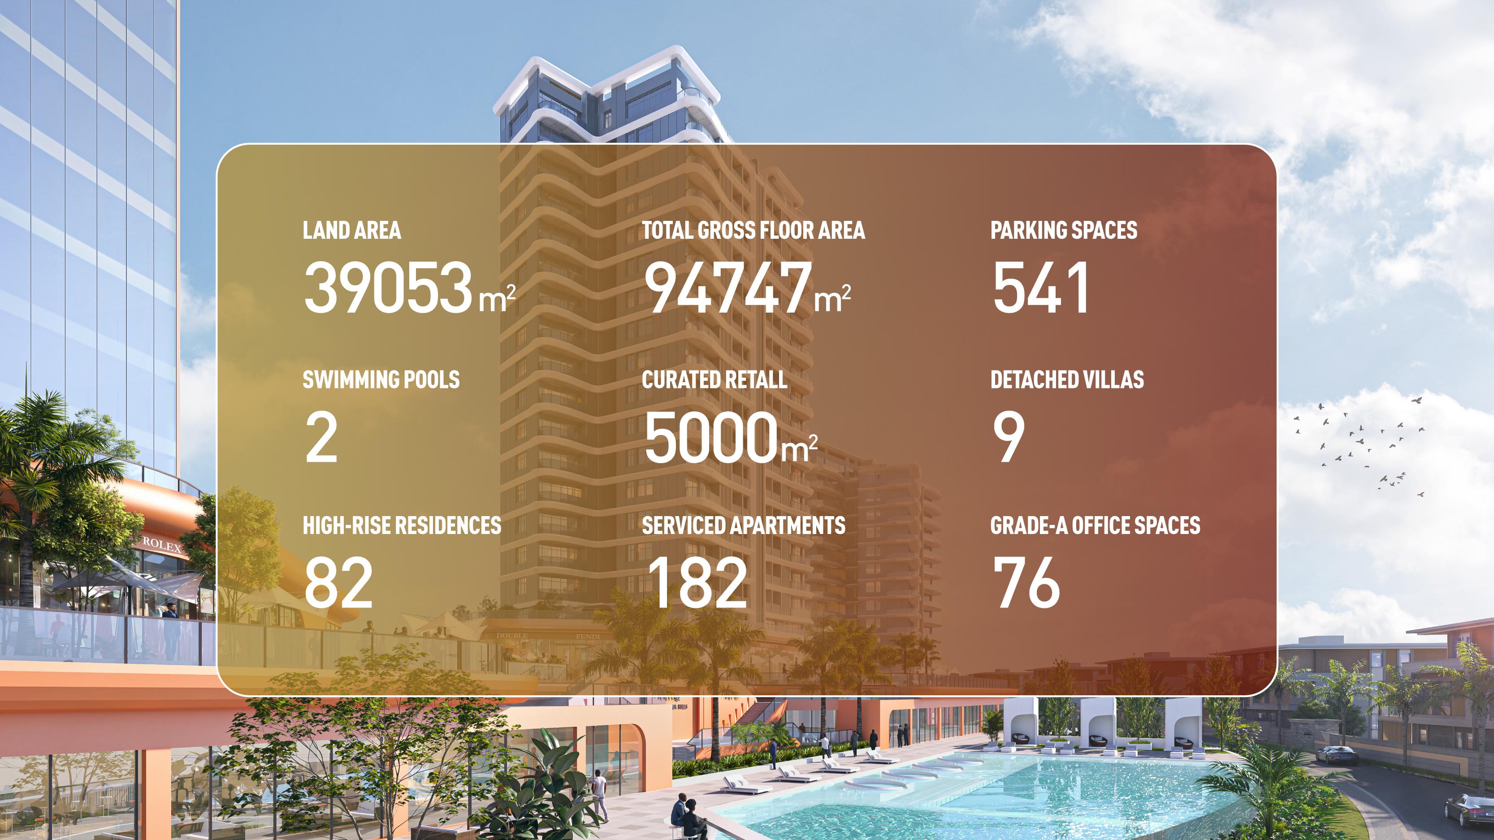
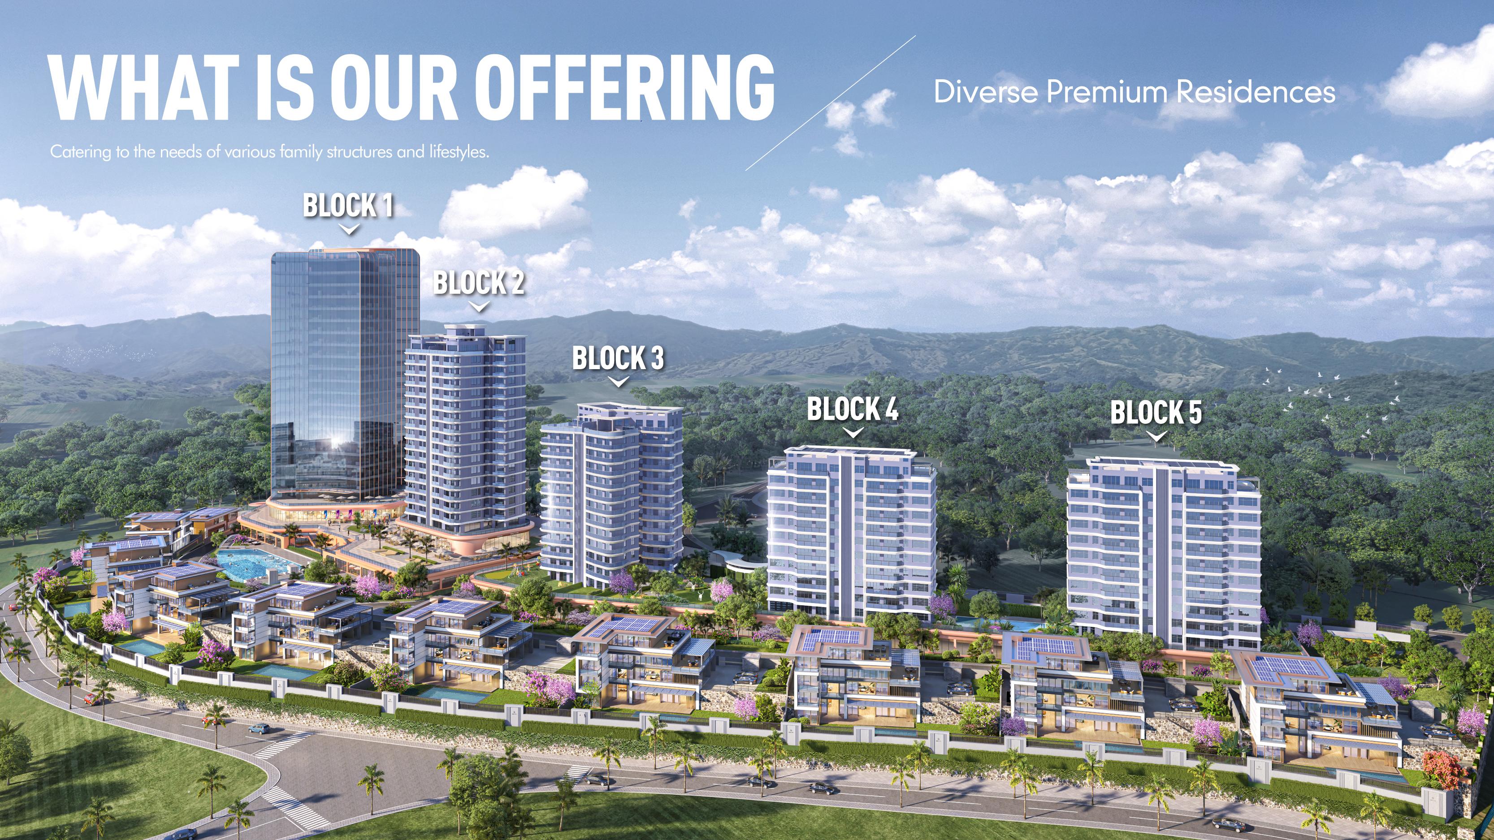
Discover a mixed-use development in Nyarutarama, Kigali, next to the 18-hole Kigali Golf Club. The project brings together nine detached villas with private pools, 82 high-rise residences, 182 serviced apartments, 76 Grade A office spaces and 28 boutique retail units. It spans approximately 39,053 m² of land, with 94,747 m² of gross floor area and 541 planned parking spaces across the development.
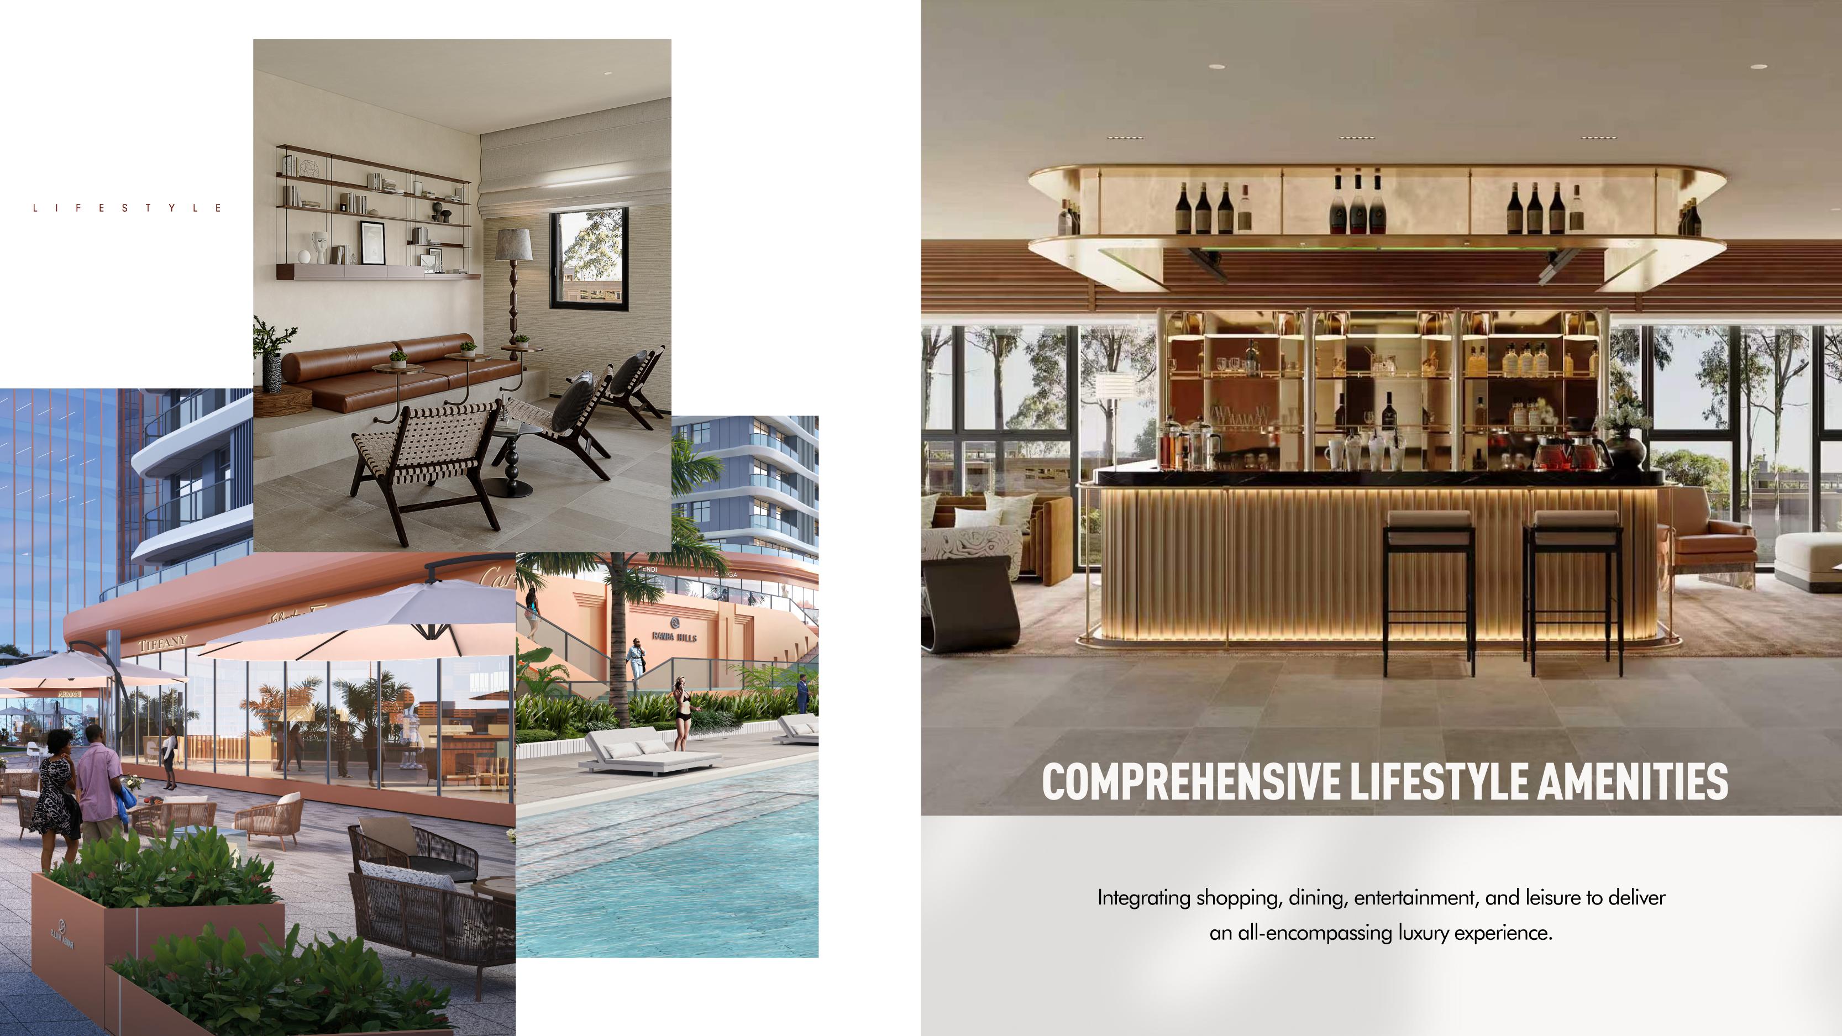
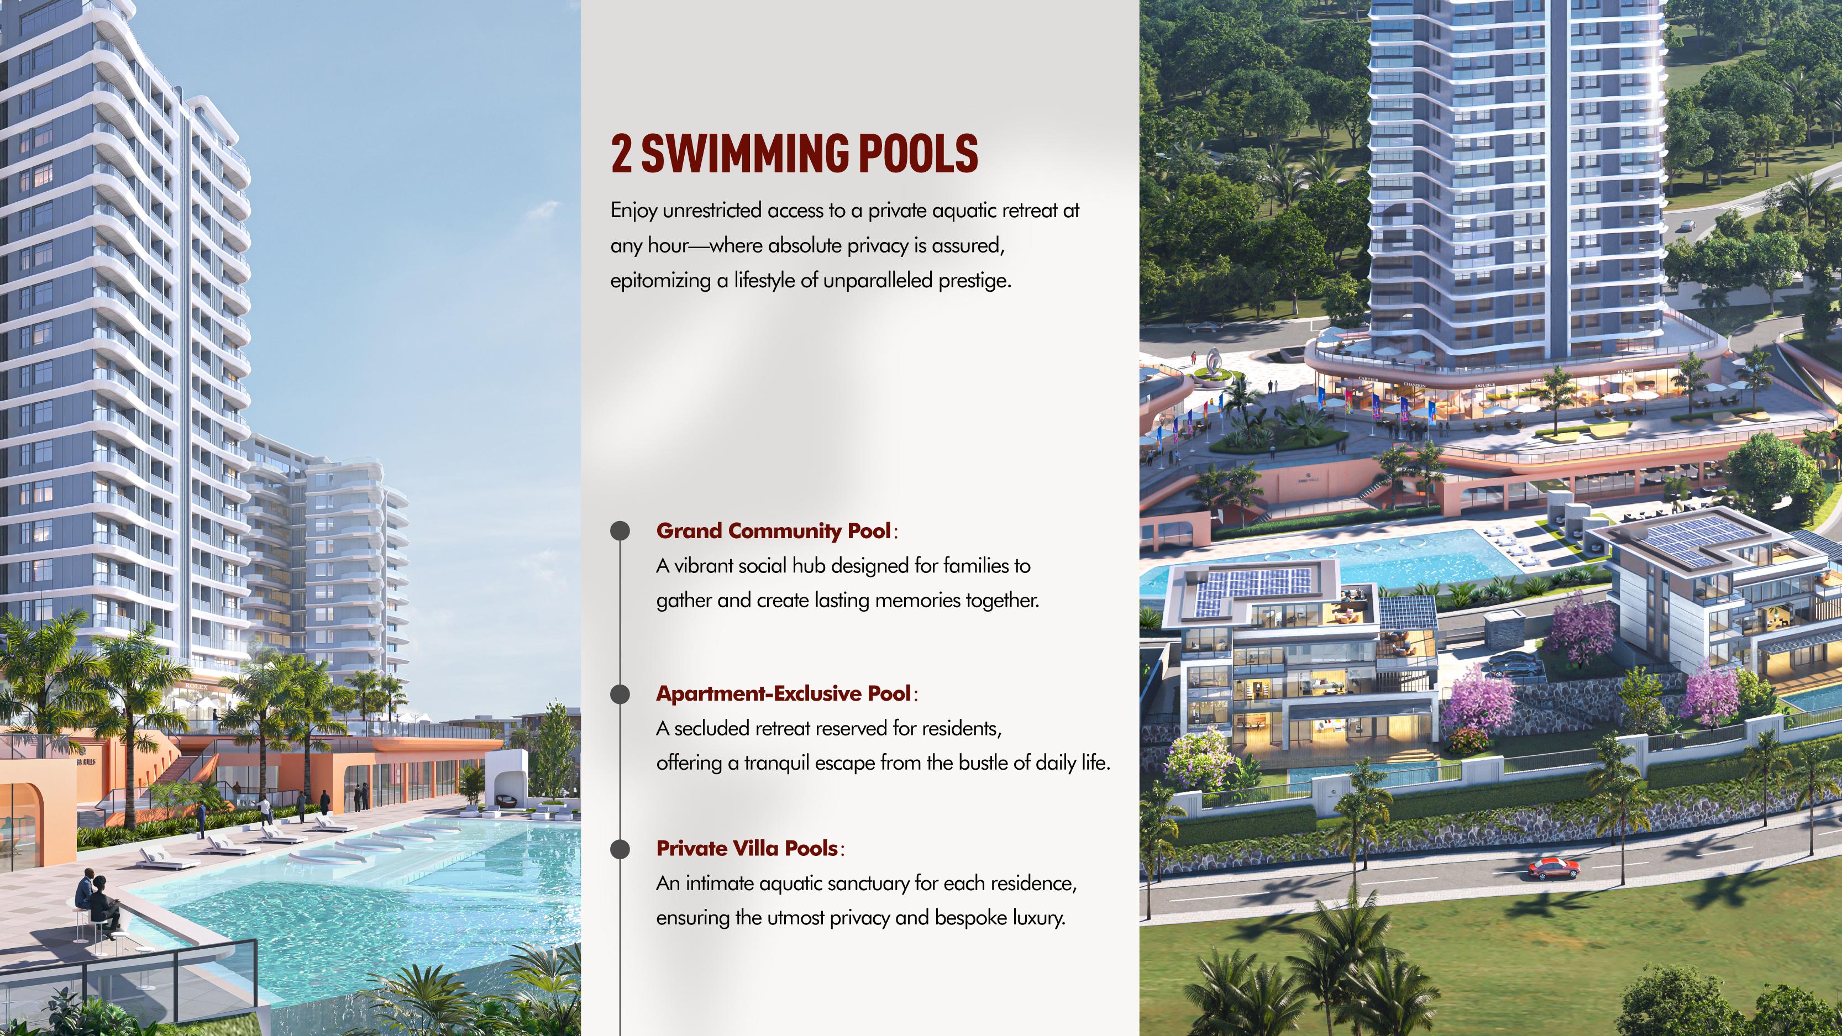
Buyers can explore everything from compact serviced apartments to three- and four-bedroom residences, large penthouses and seven-bedroom detached villas. The master plan also includes two shared swimming pools and a retail and dining area with boutiques, cafés and a gourmet market.
Starting price: US$2,800,000 or RWF 4,149,600,000
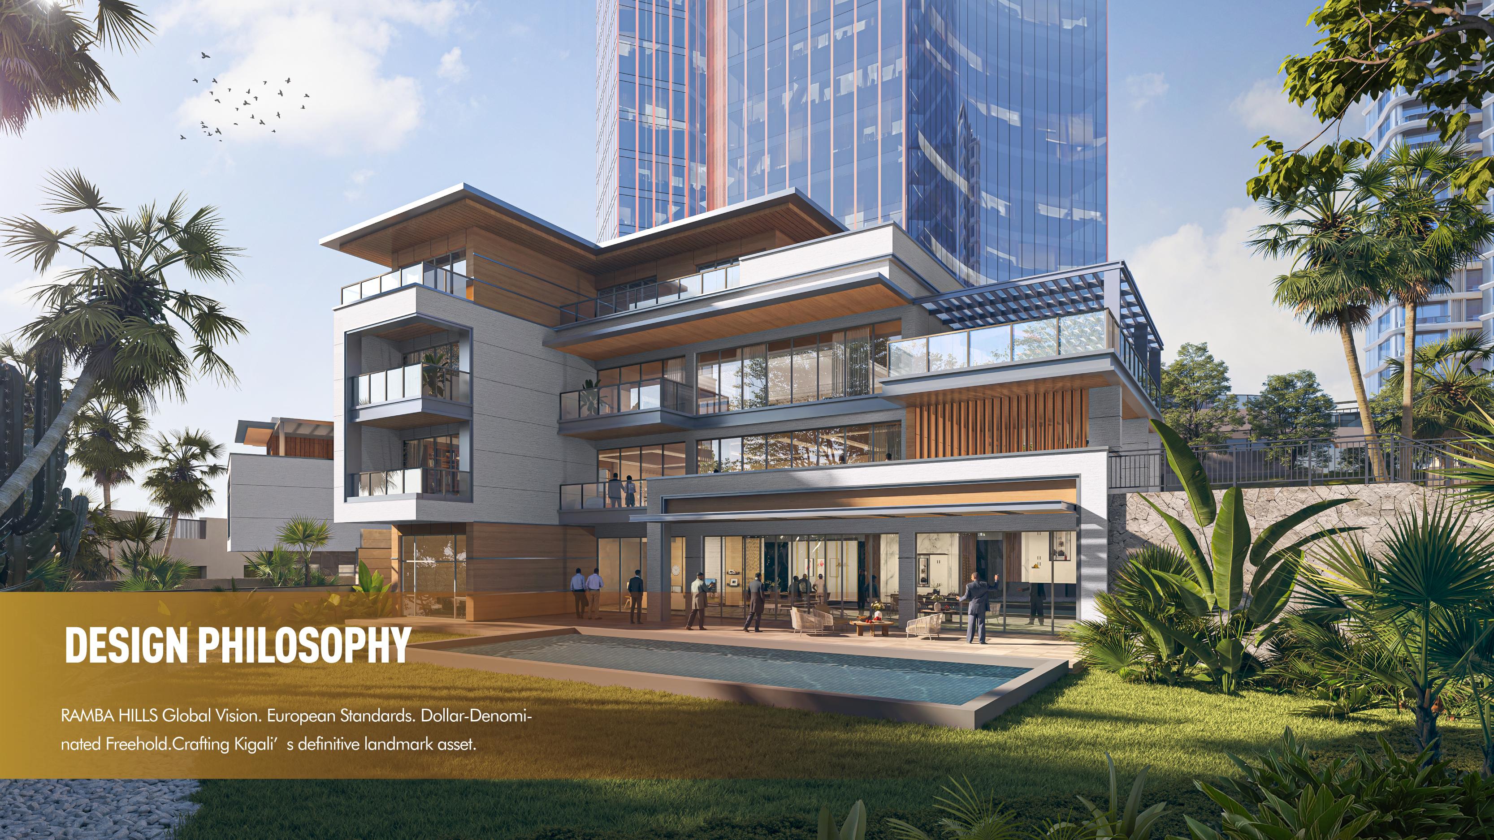
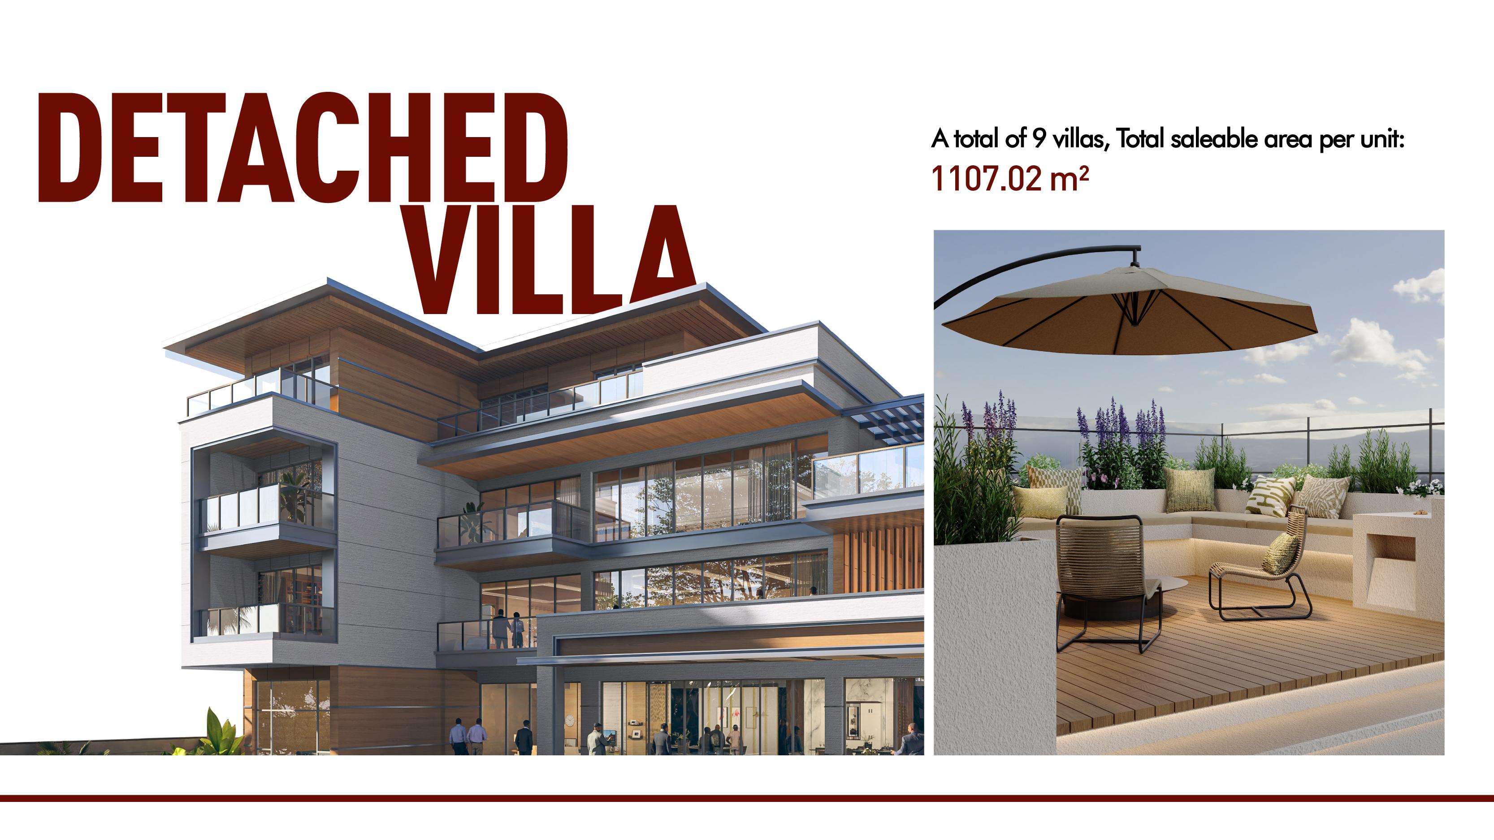
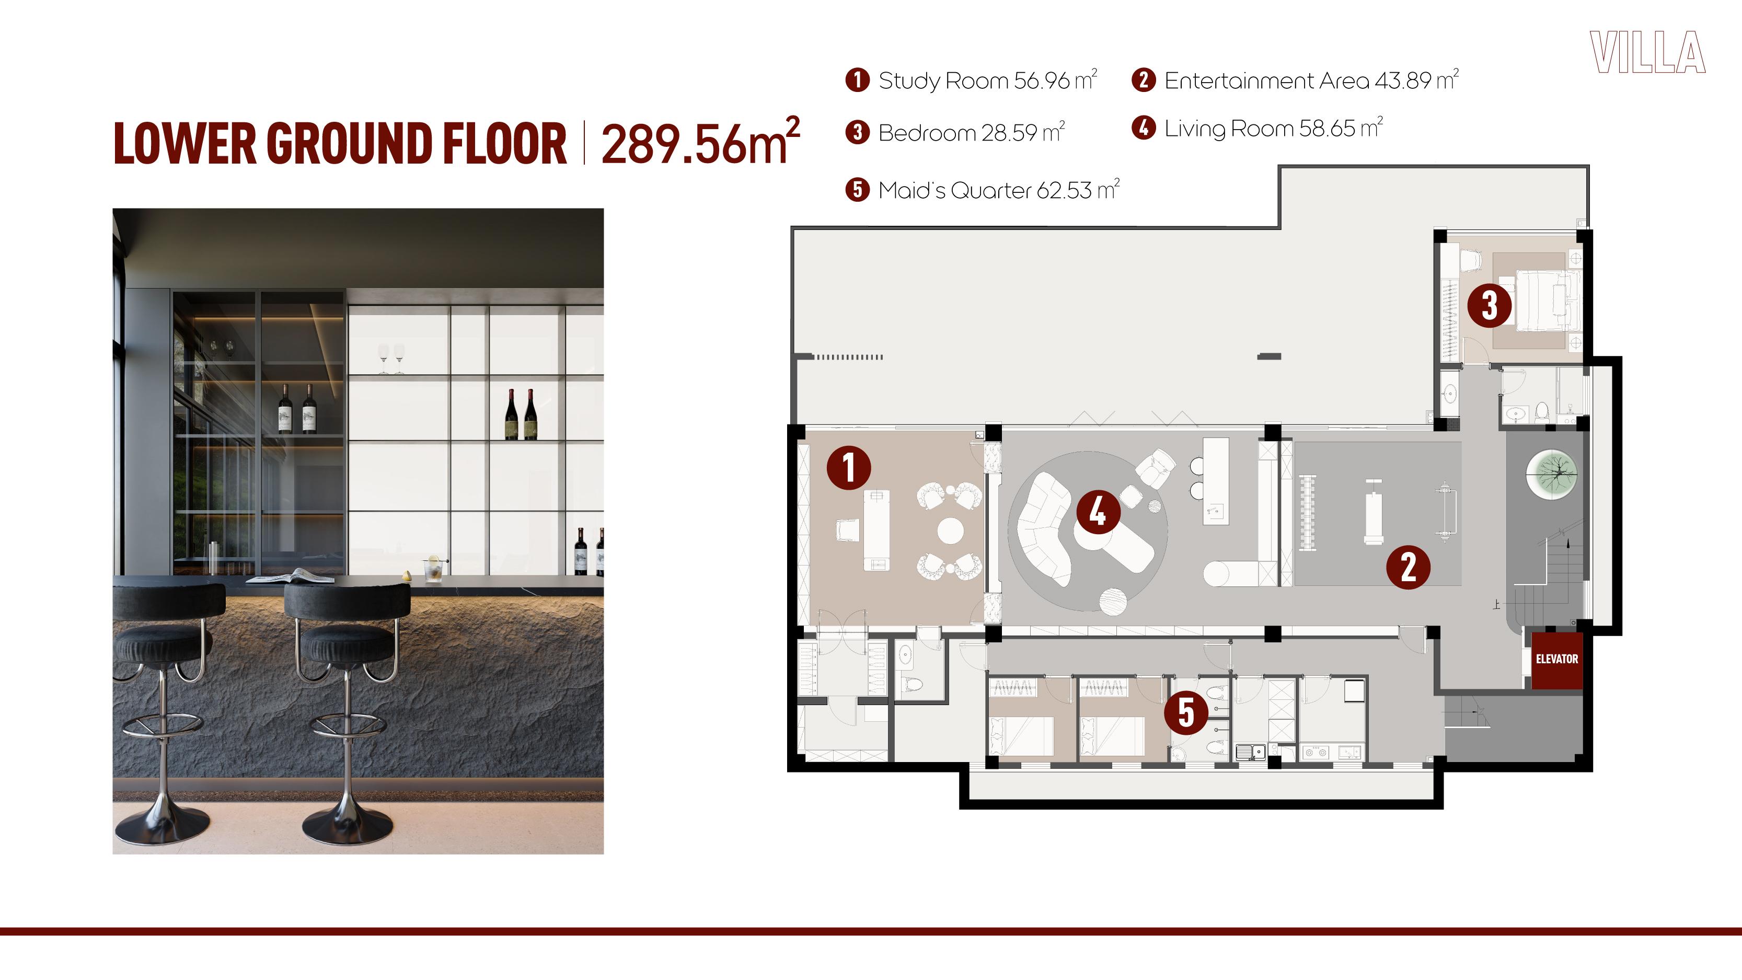
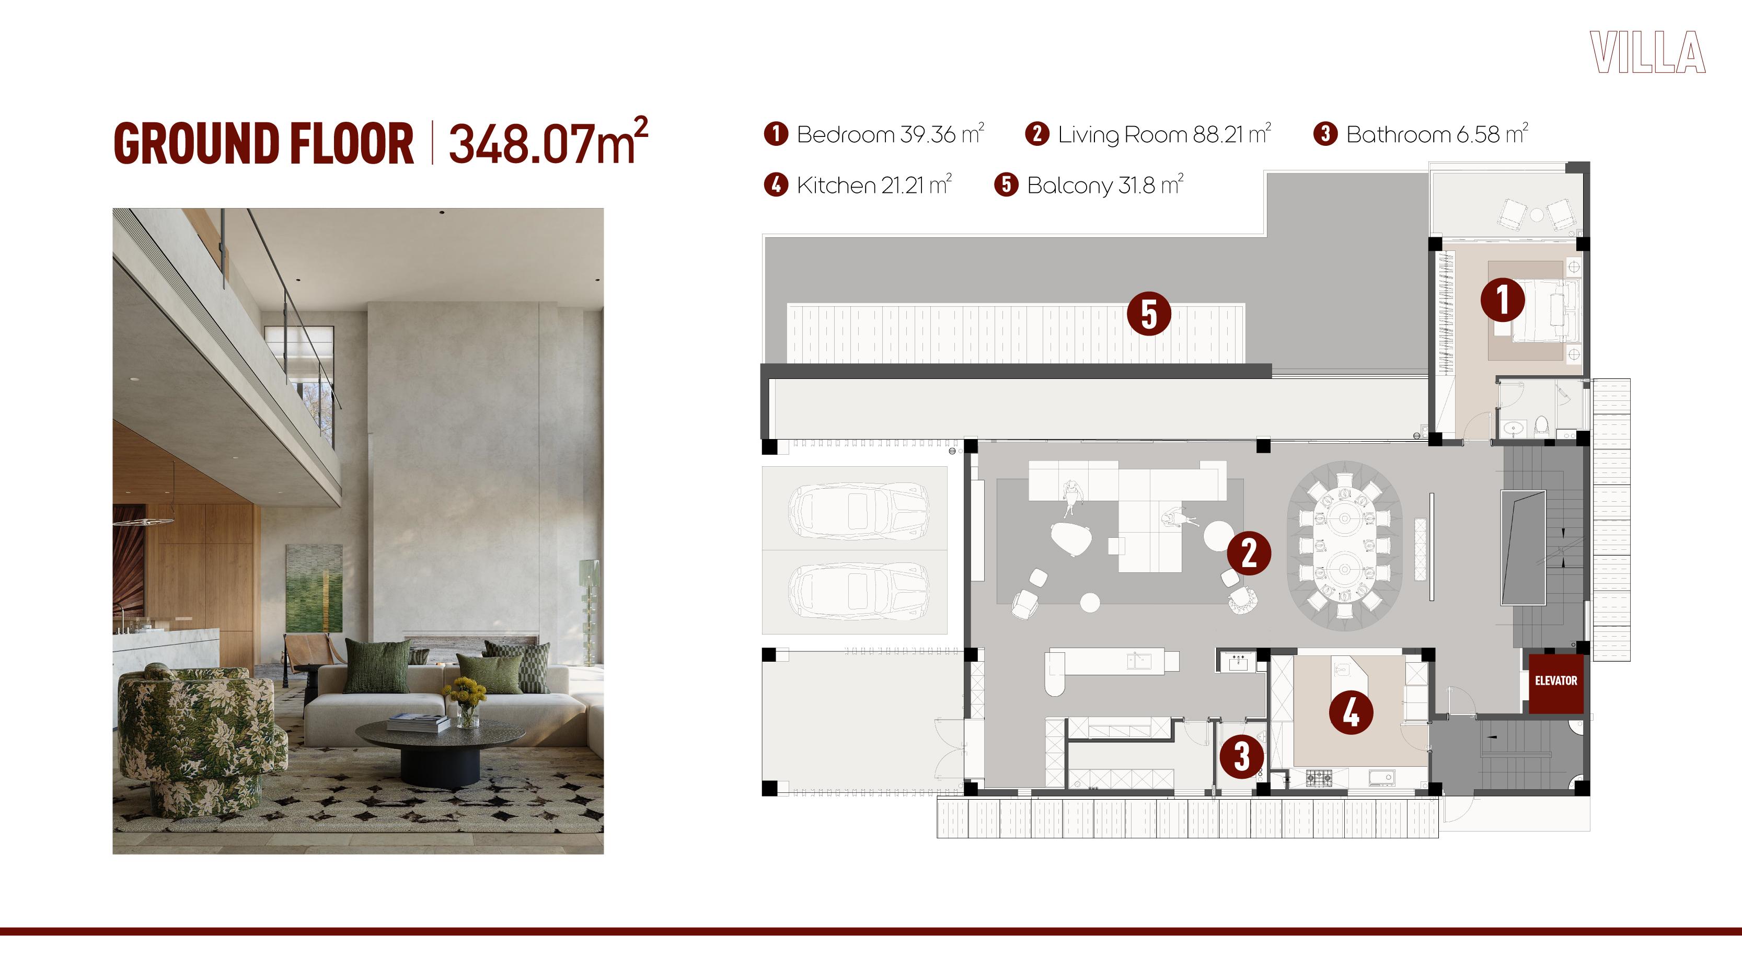
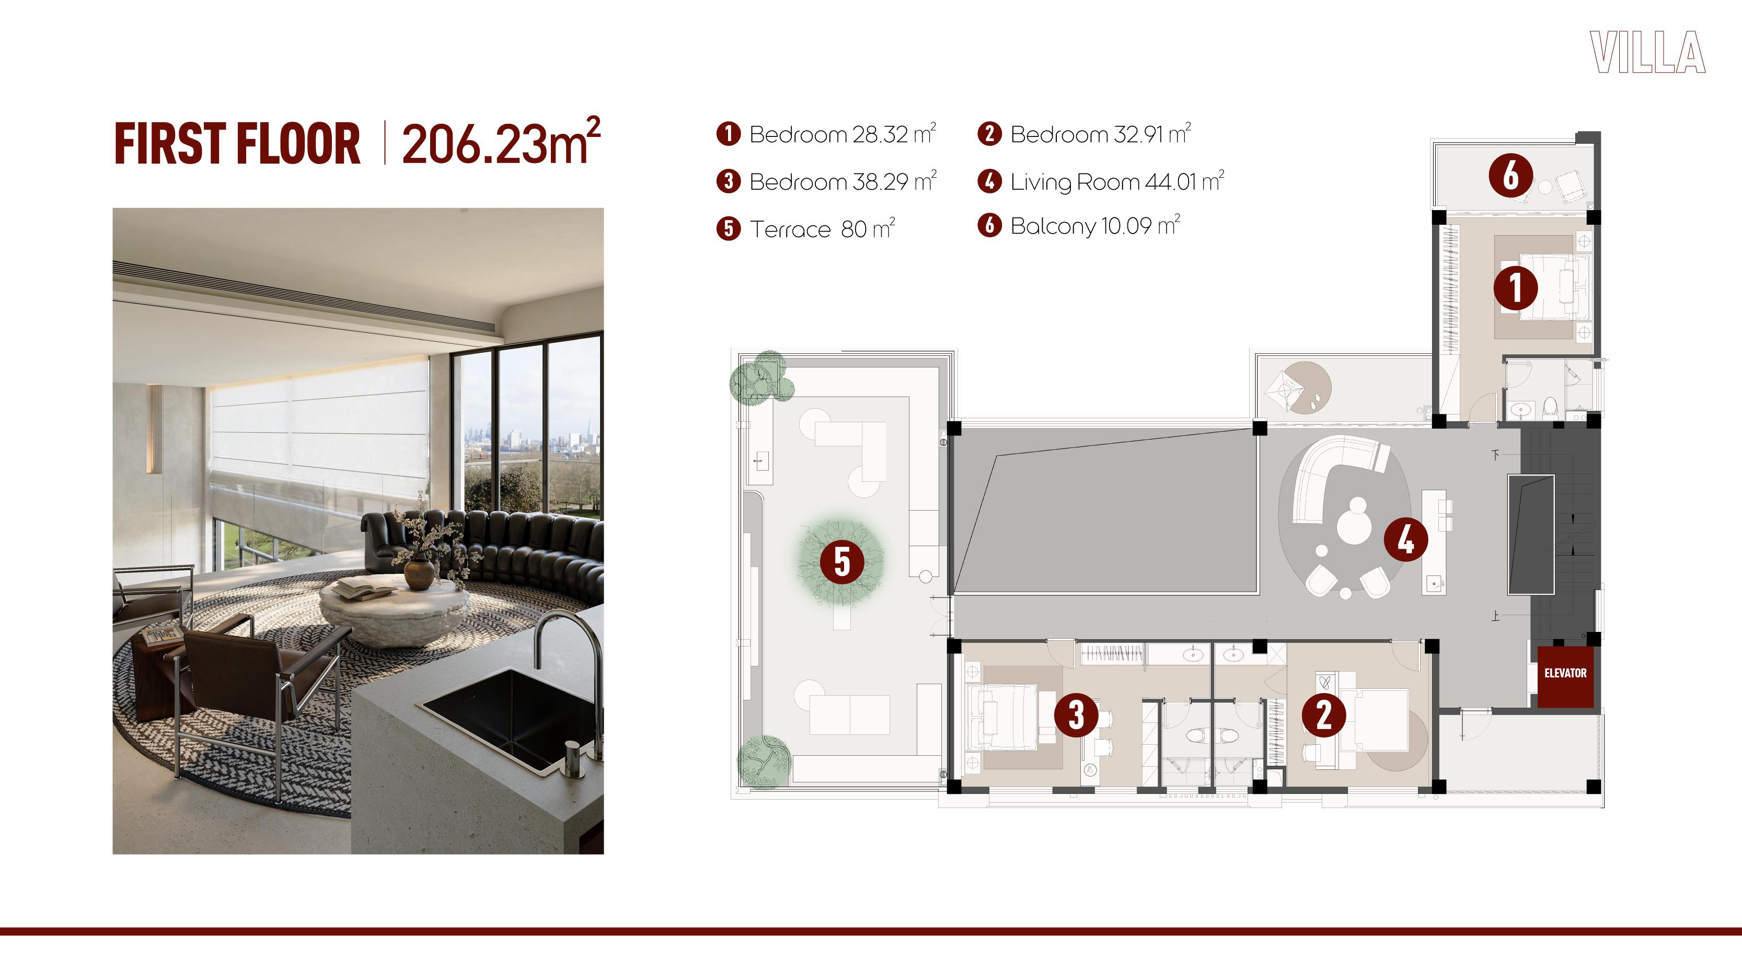
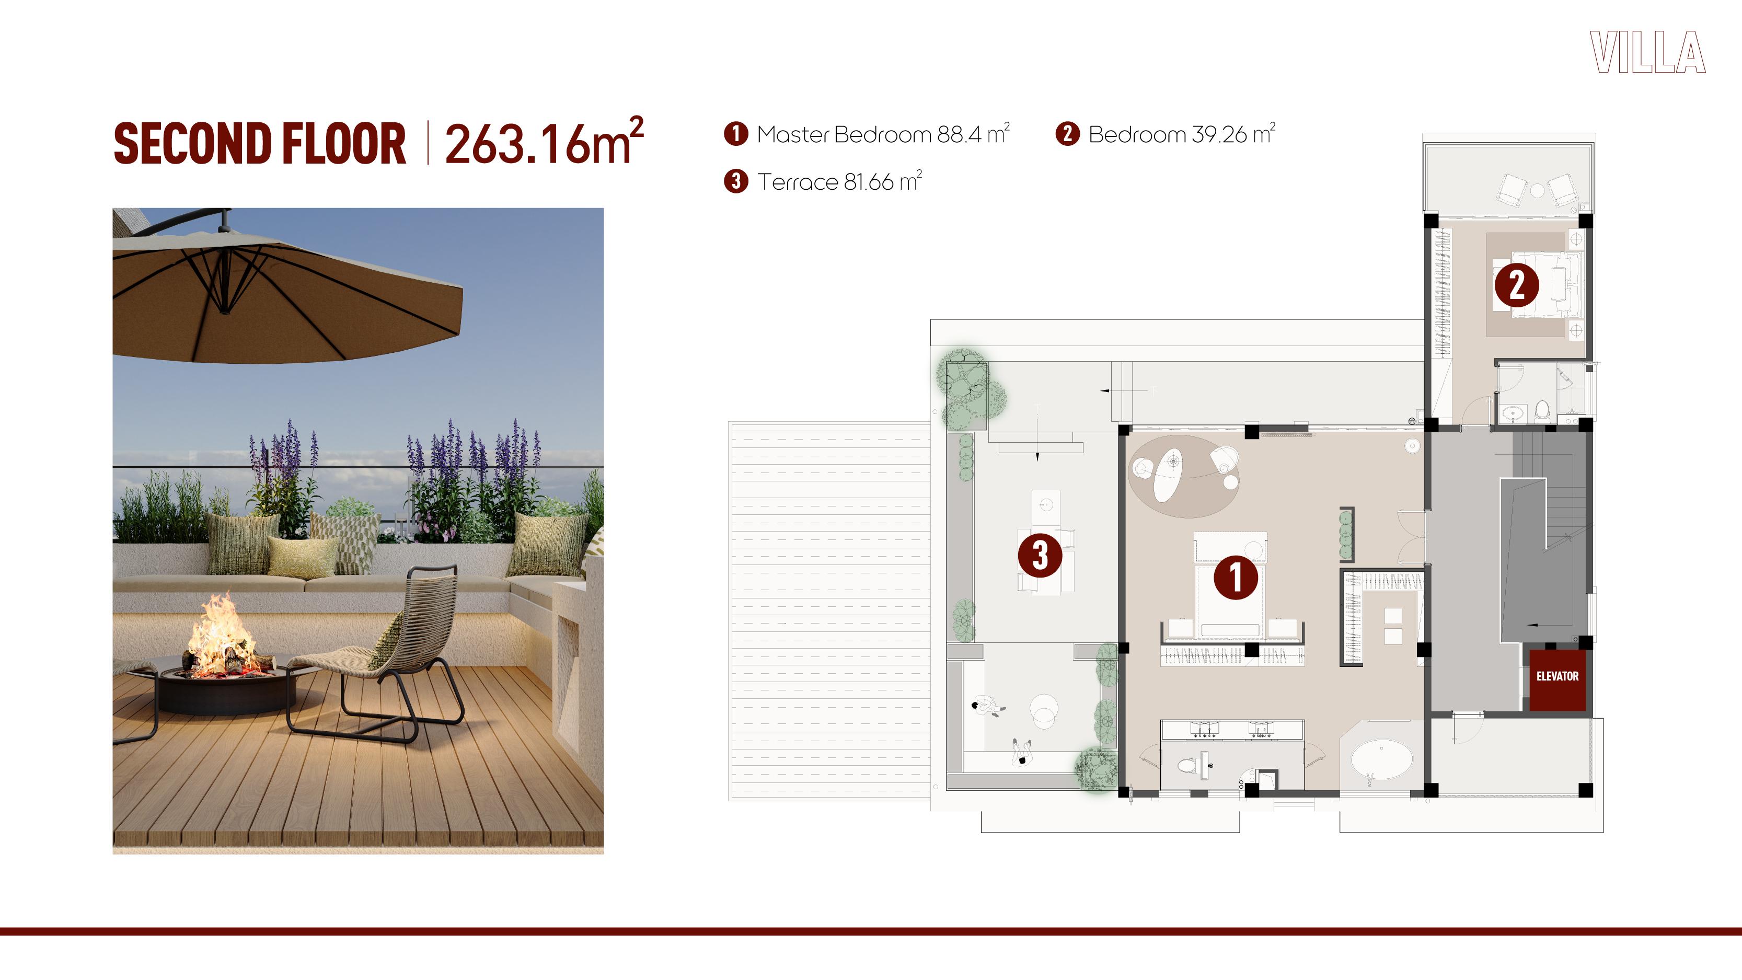
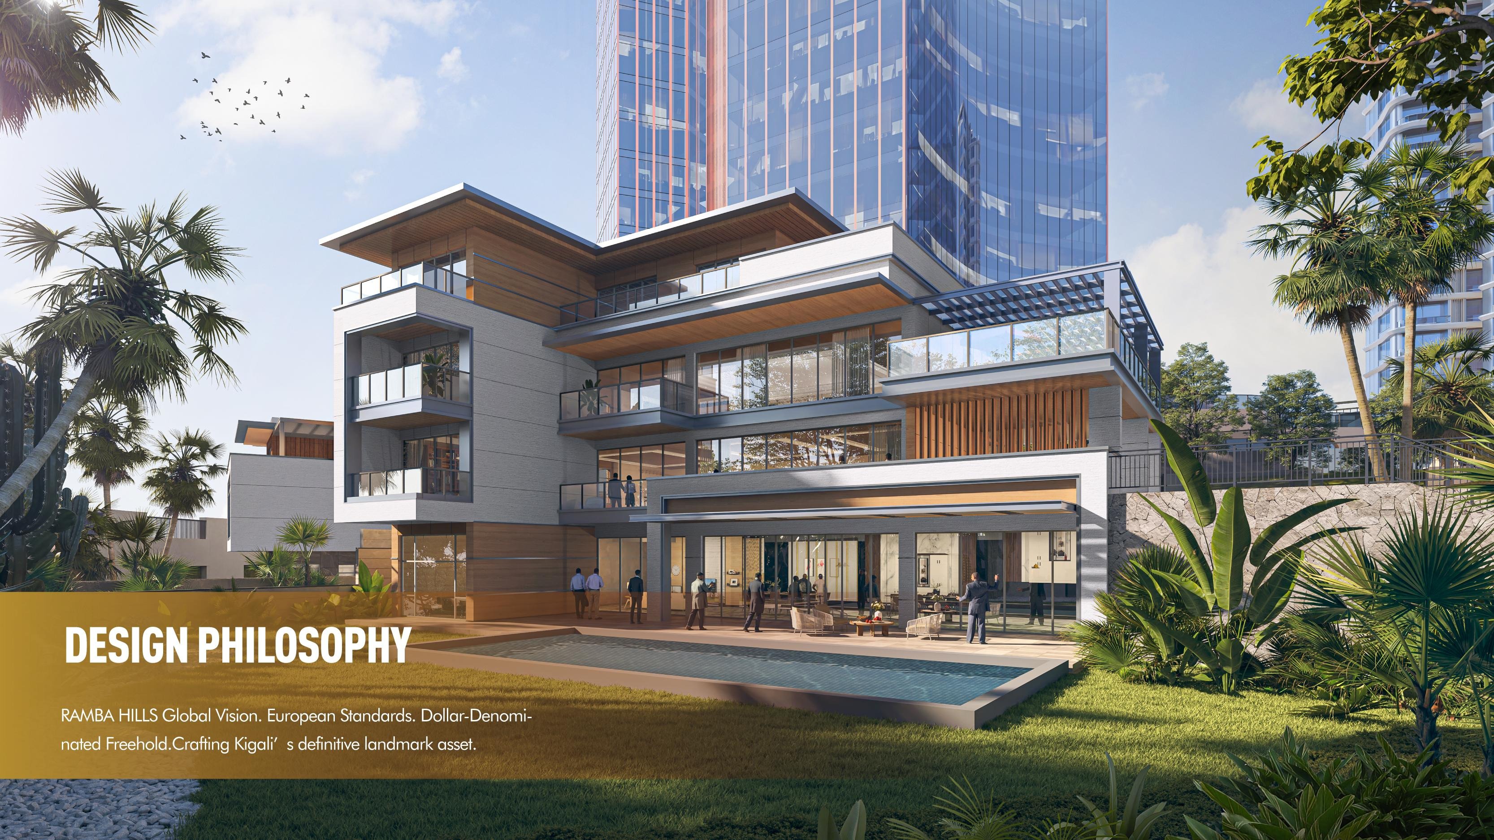
The development includes nine detached villas, each with approximately 1,107 m² of saleable area across four levels. Each villa has its own swimming pool, and the floor plans show an elevator, multiple living rooms, a study, an entertainment room and dedicated staff quarters. Two large terraces provide outdoor space on the upper floors.
Villa level Approximate area Layout highlights
Lower ground floor 289.56 m² Bedroom, study, entertainment room, additional living room and staff quarters
Ground floor 348.07 m² Bedroom, main living area of approximately 88 m², kitchen, bathroom and balcony
First floor 206.23 m² Three bedrooms, family living room, 80 m² terrace and balcony
Second floor 263.16 m² Primary bedroom of approximately 88 m², additional bedroom and a terrace of approximately 82 m²
The layout gives families room to host on the main level, use the first-floor lounge as a separate family space and set up a home office or media room downstairs. The two upper terraces offer space for outdoor seating and dining.
Three- and Four-Bedroom Apartments and Luxury Penthouses
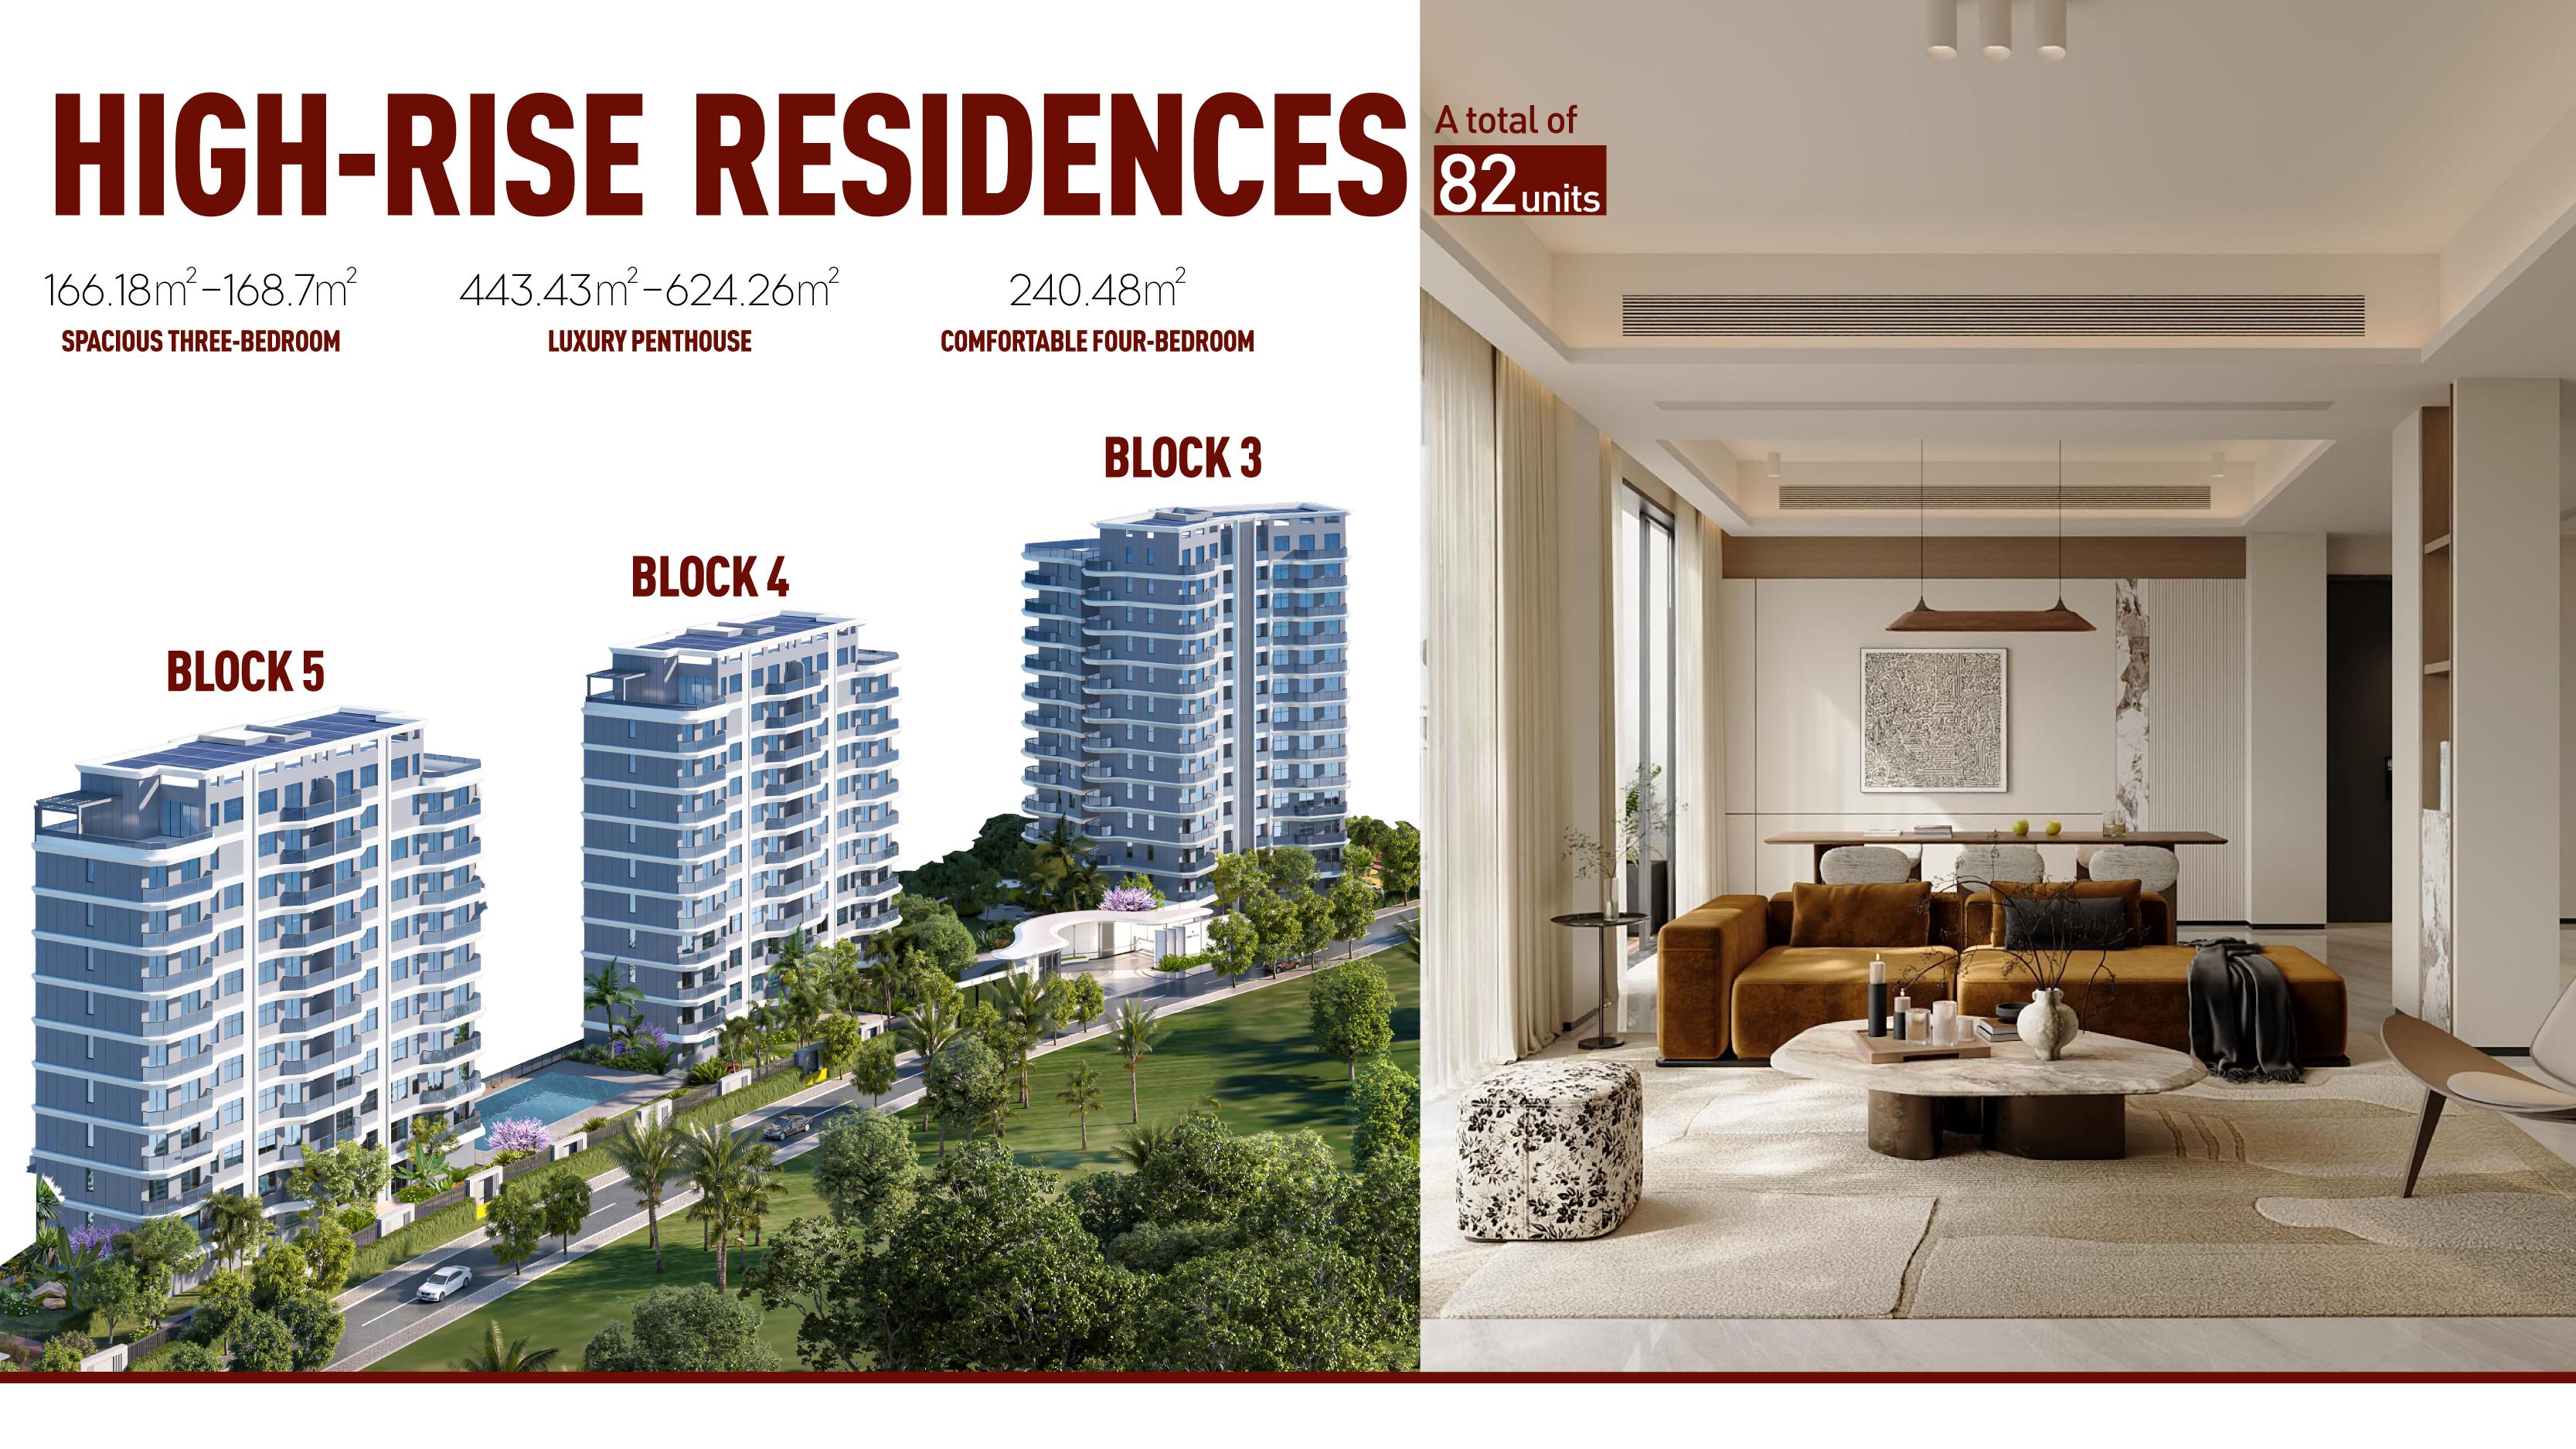
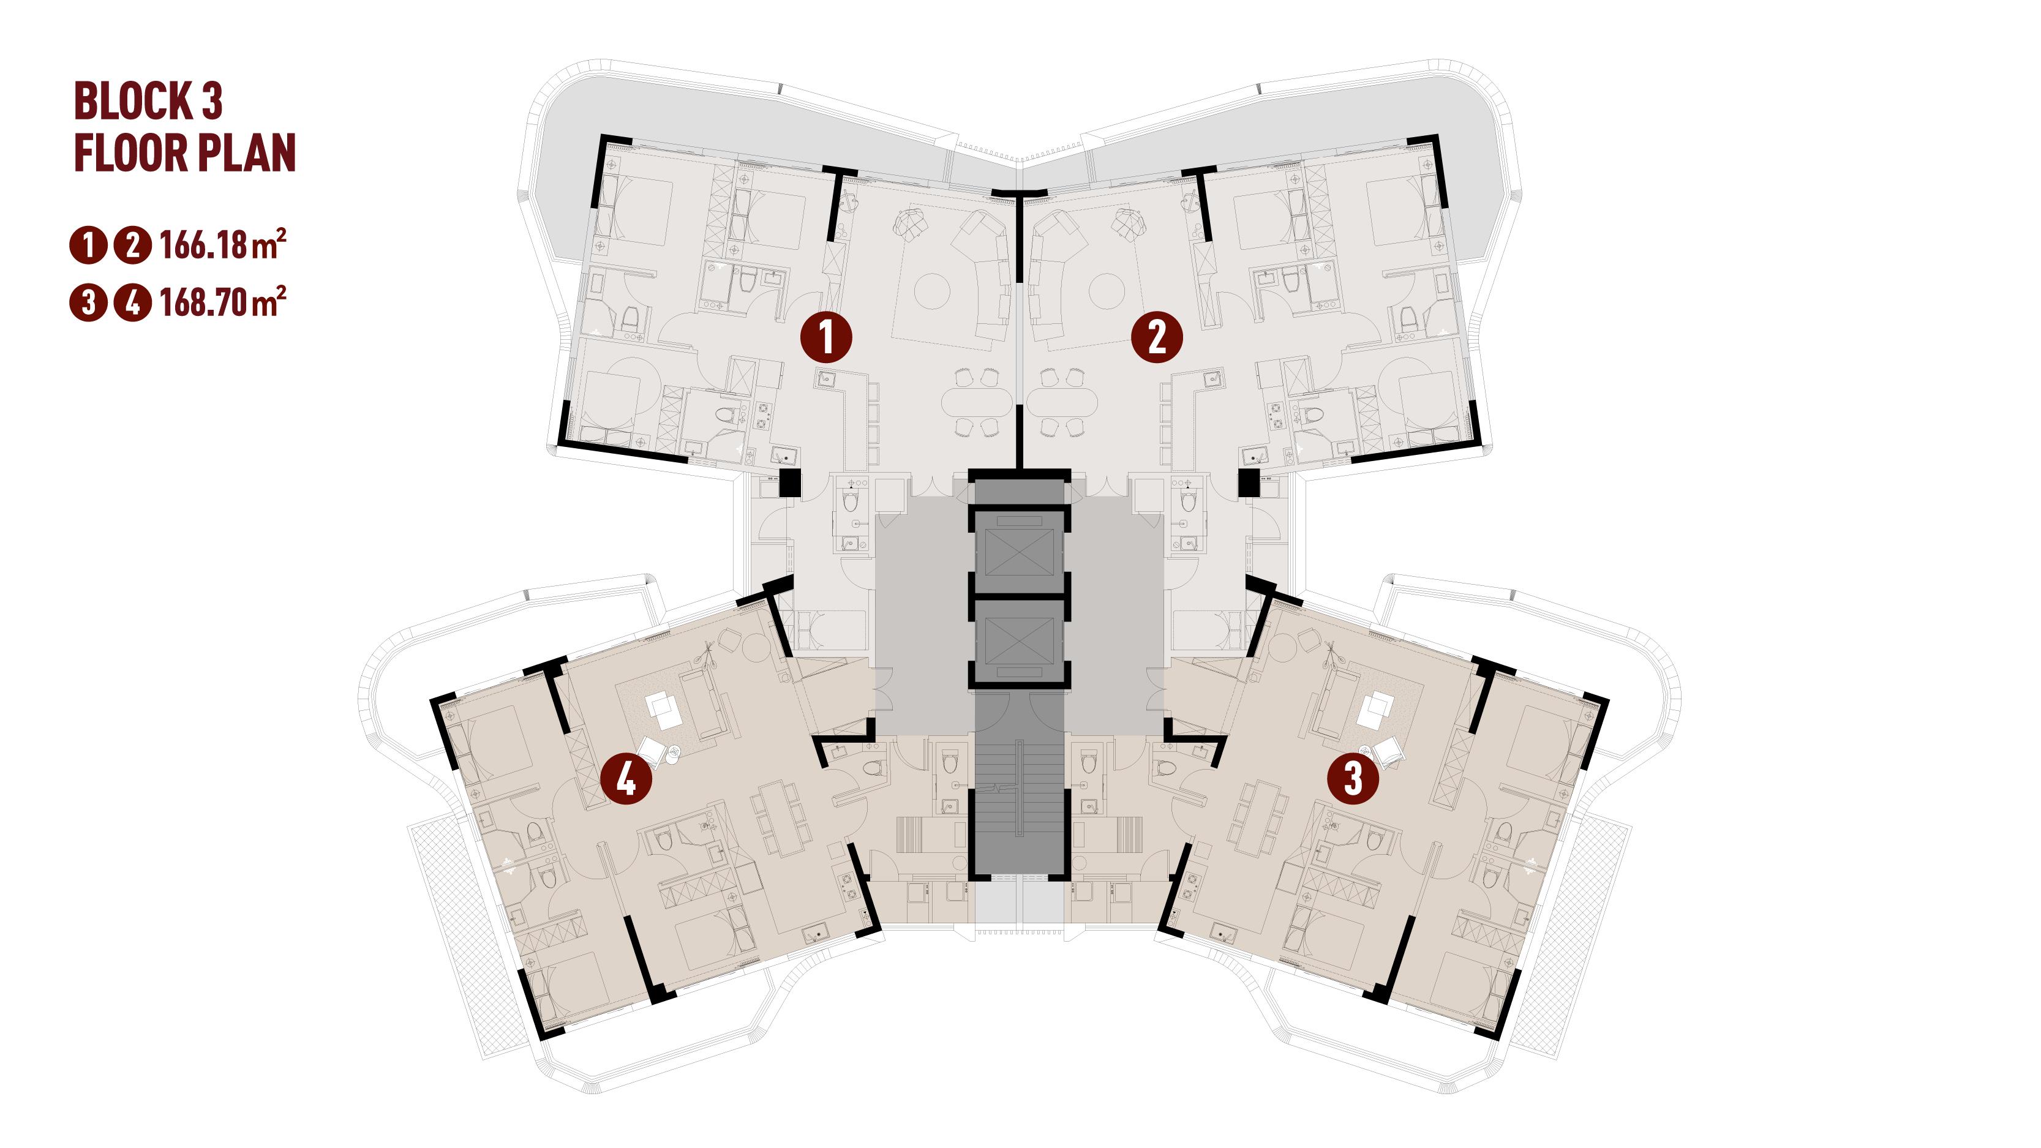
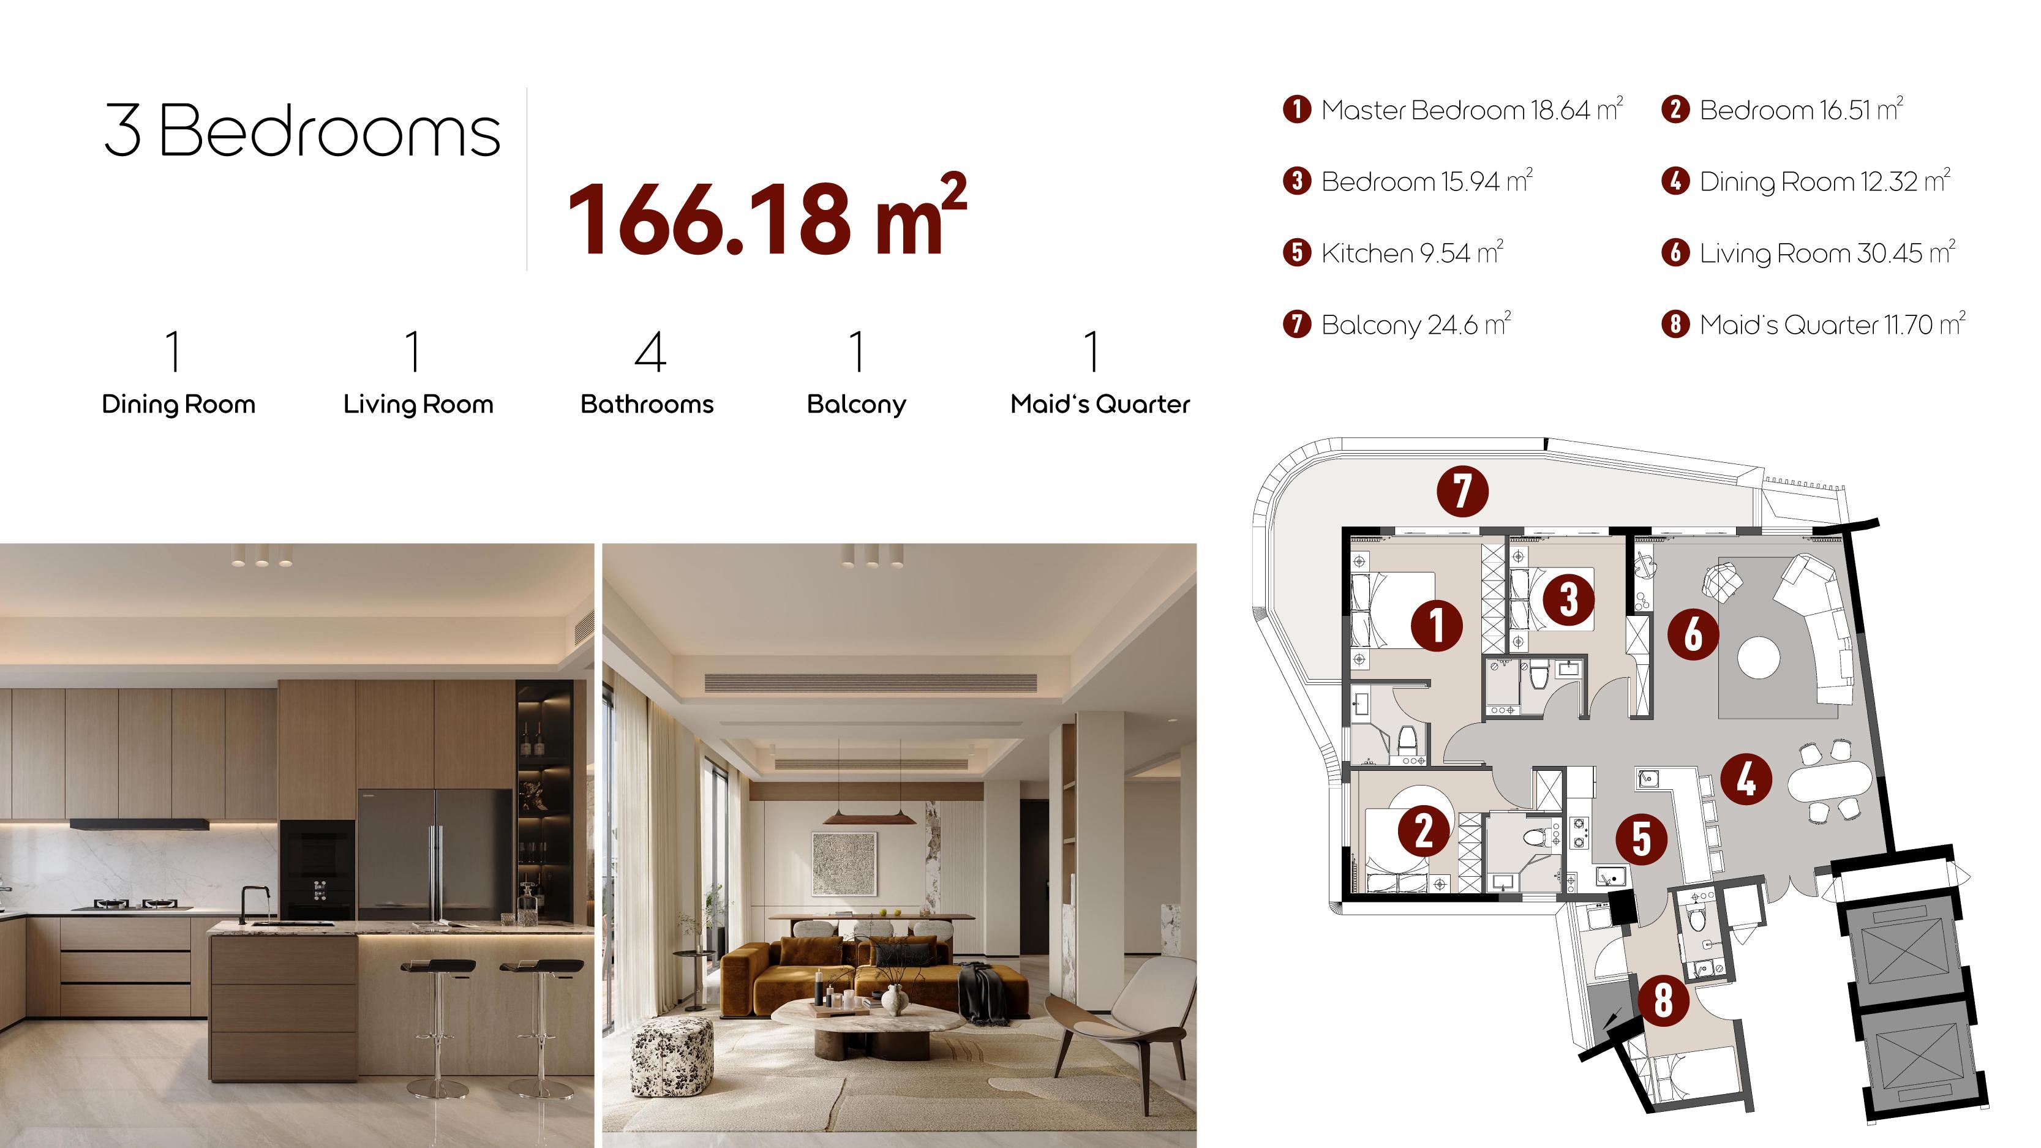
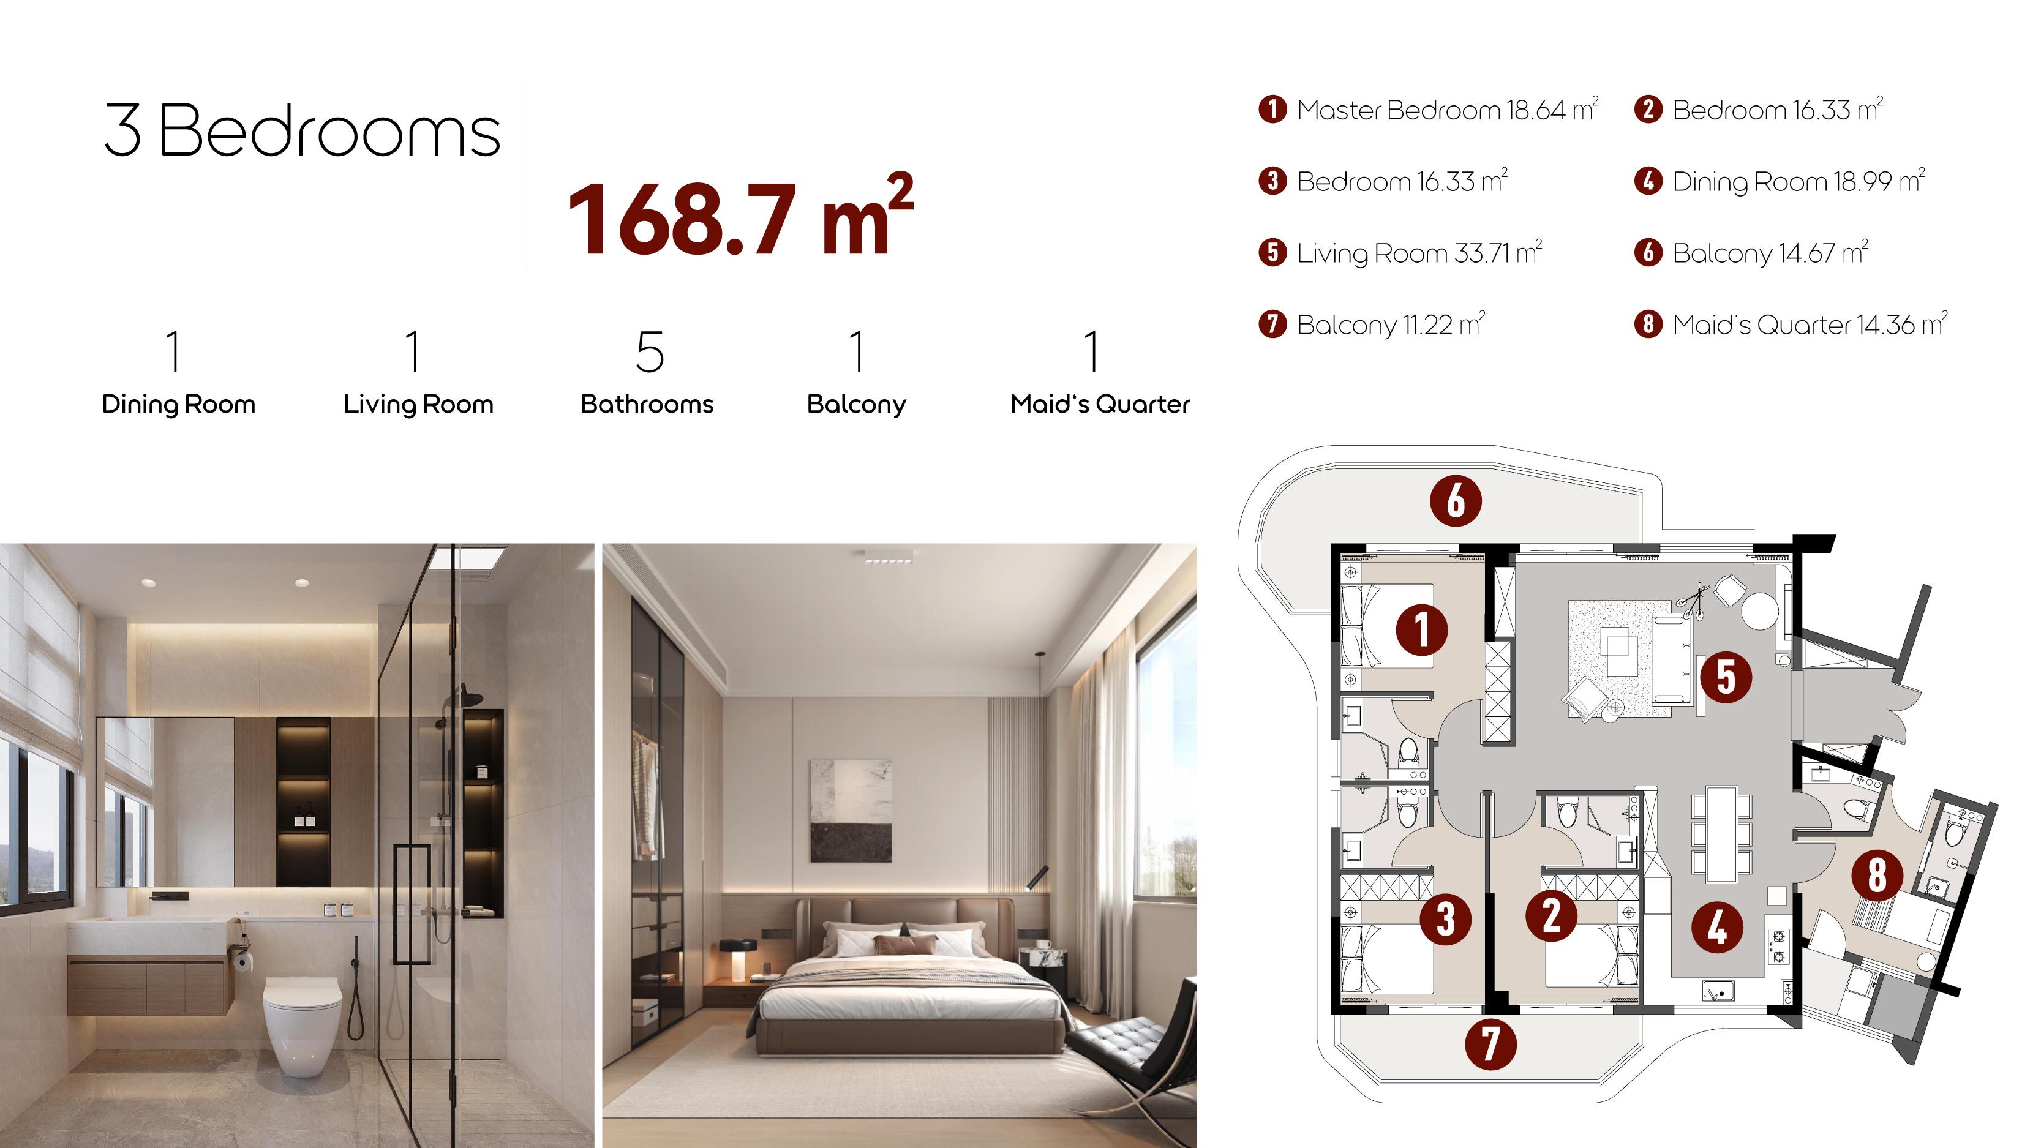
The project includes 82 high-rise residences across three buildings. The apartment floor plans show living and dining areas, balconies and dedicated staff quarters. Buyers can compare two three-bedroom layouts, a four-bedroom layout and a selection of larger penthouses.
Residence type Approximate area Layout highlights
Three-bedroom apartment 166.18 m² Four bathrooms, living and dining areas, balcony and staff quarters
Three-bedroom apartment 168.70 m² Five bathrooms, living and dining areas, balcony space and staff quarters
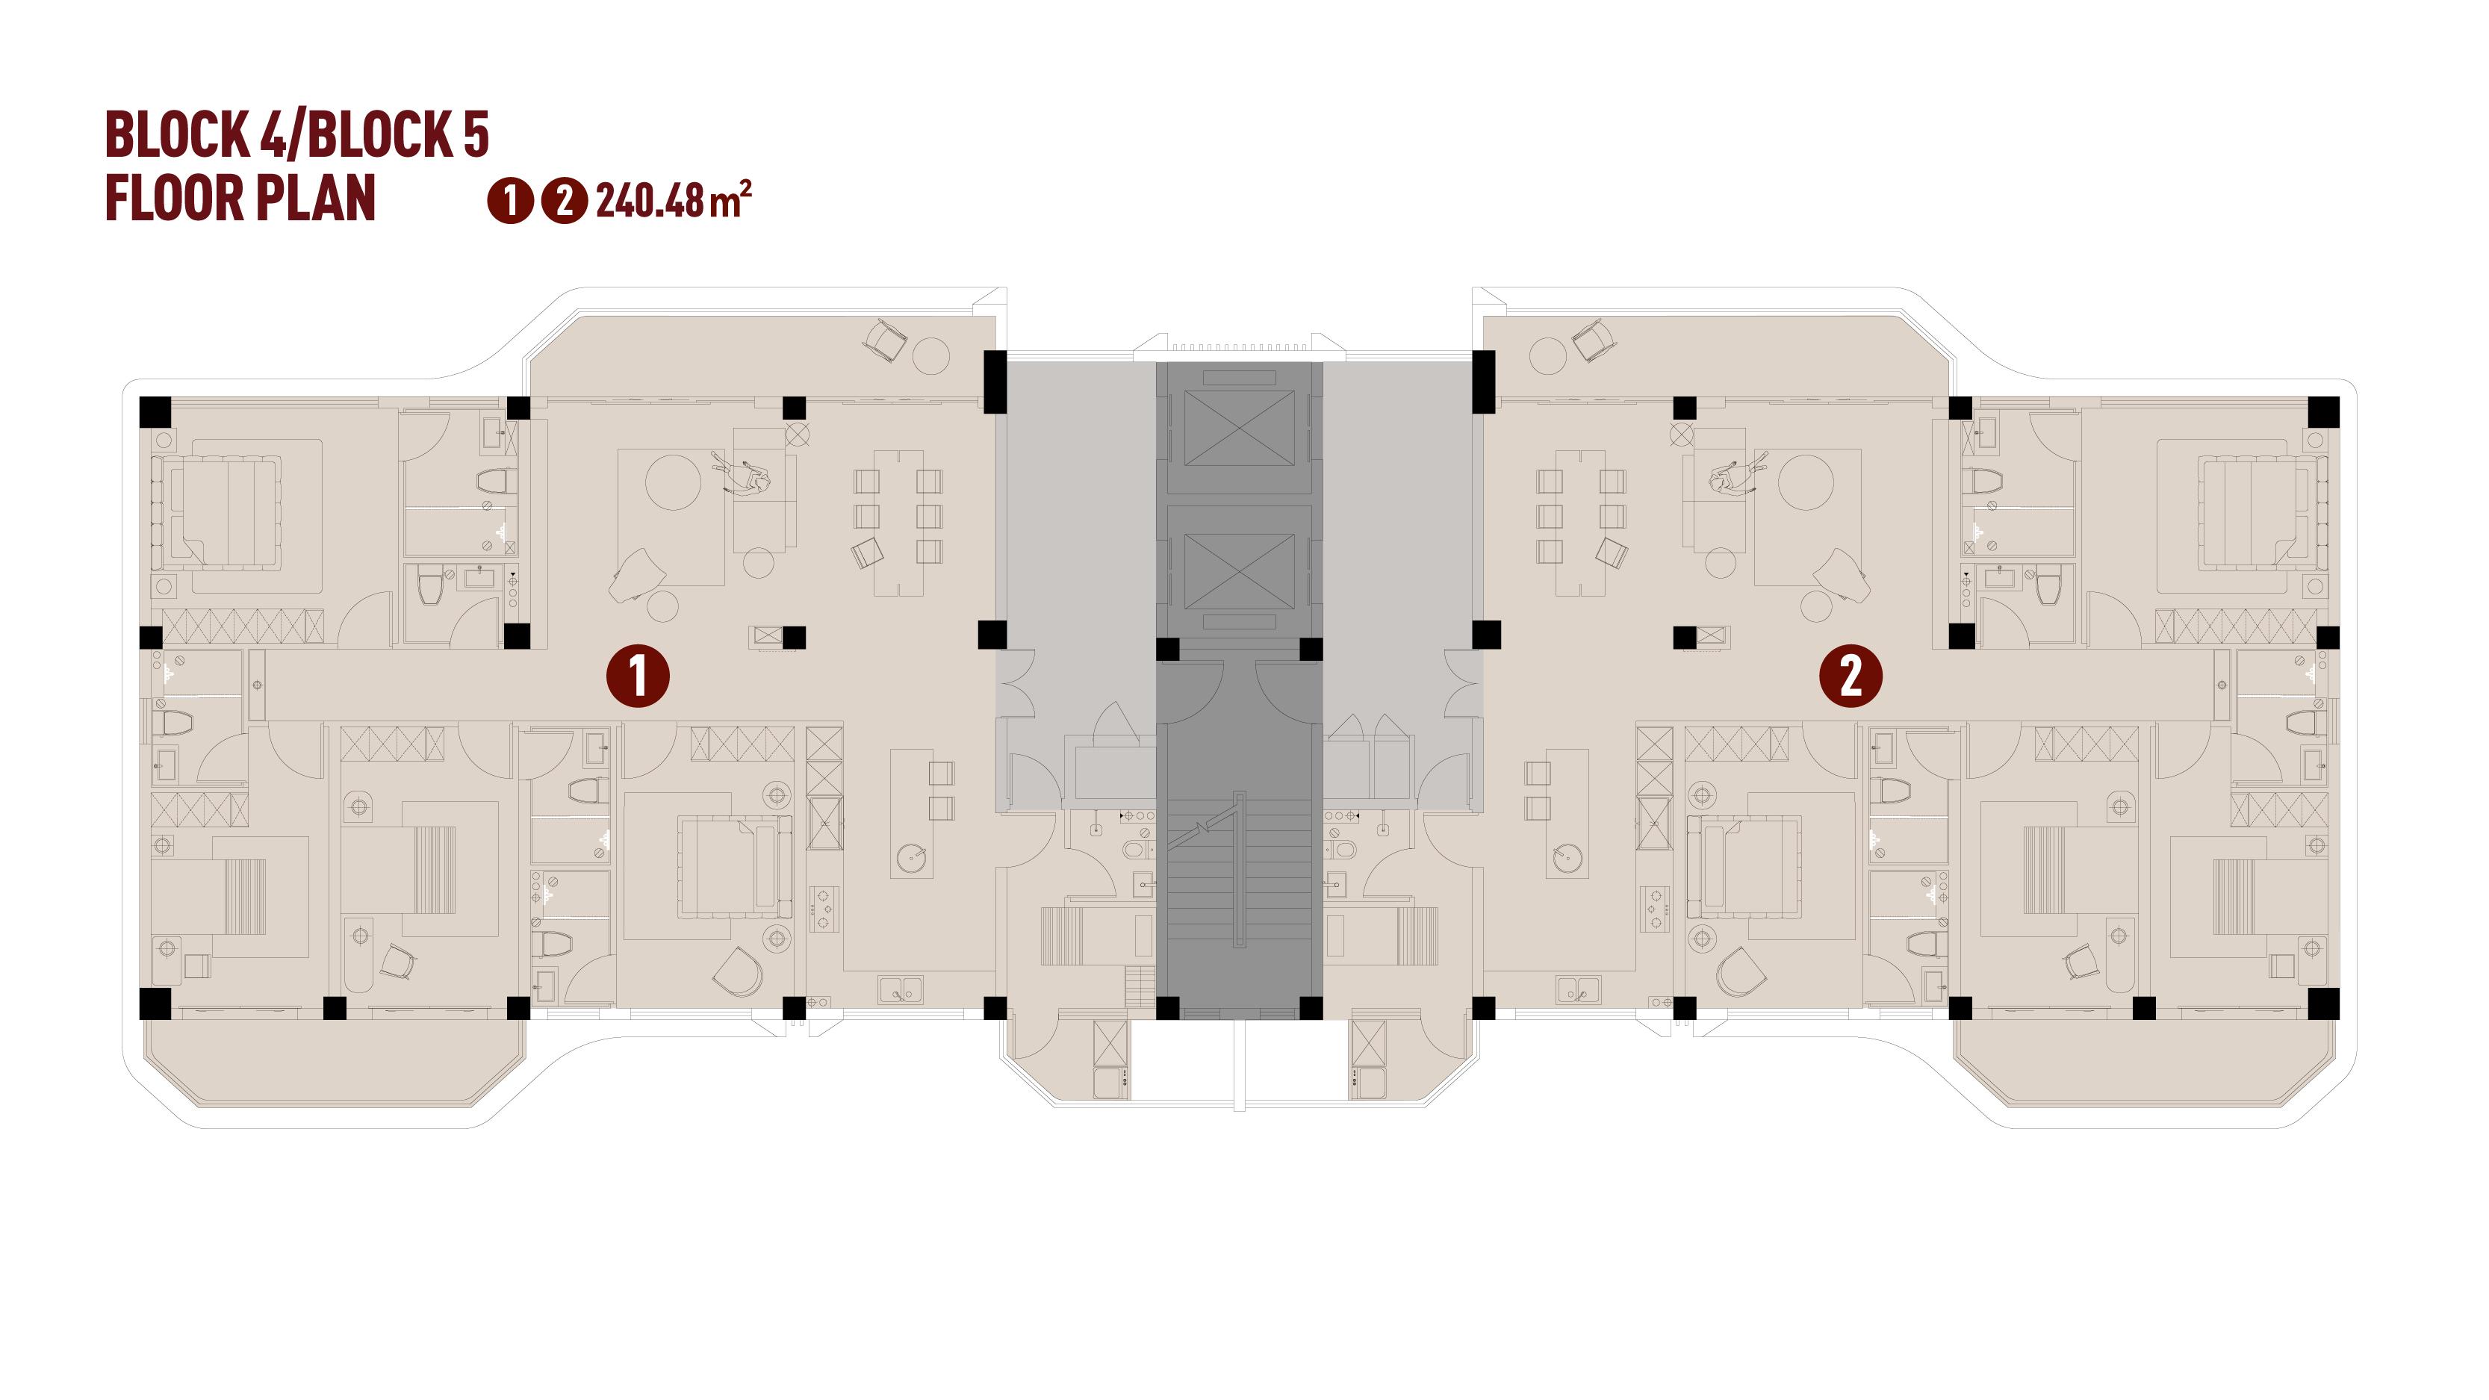
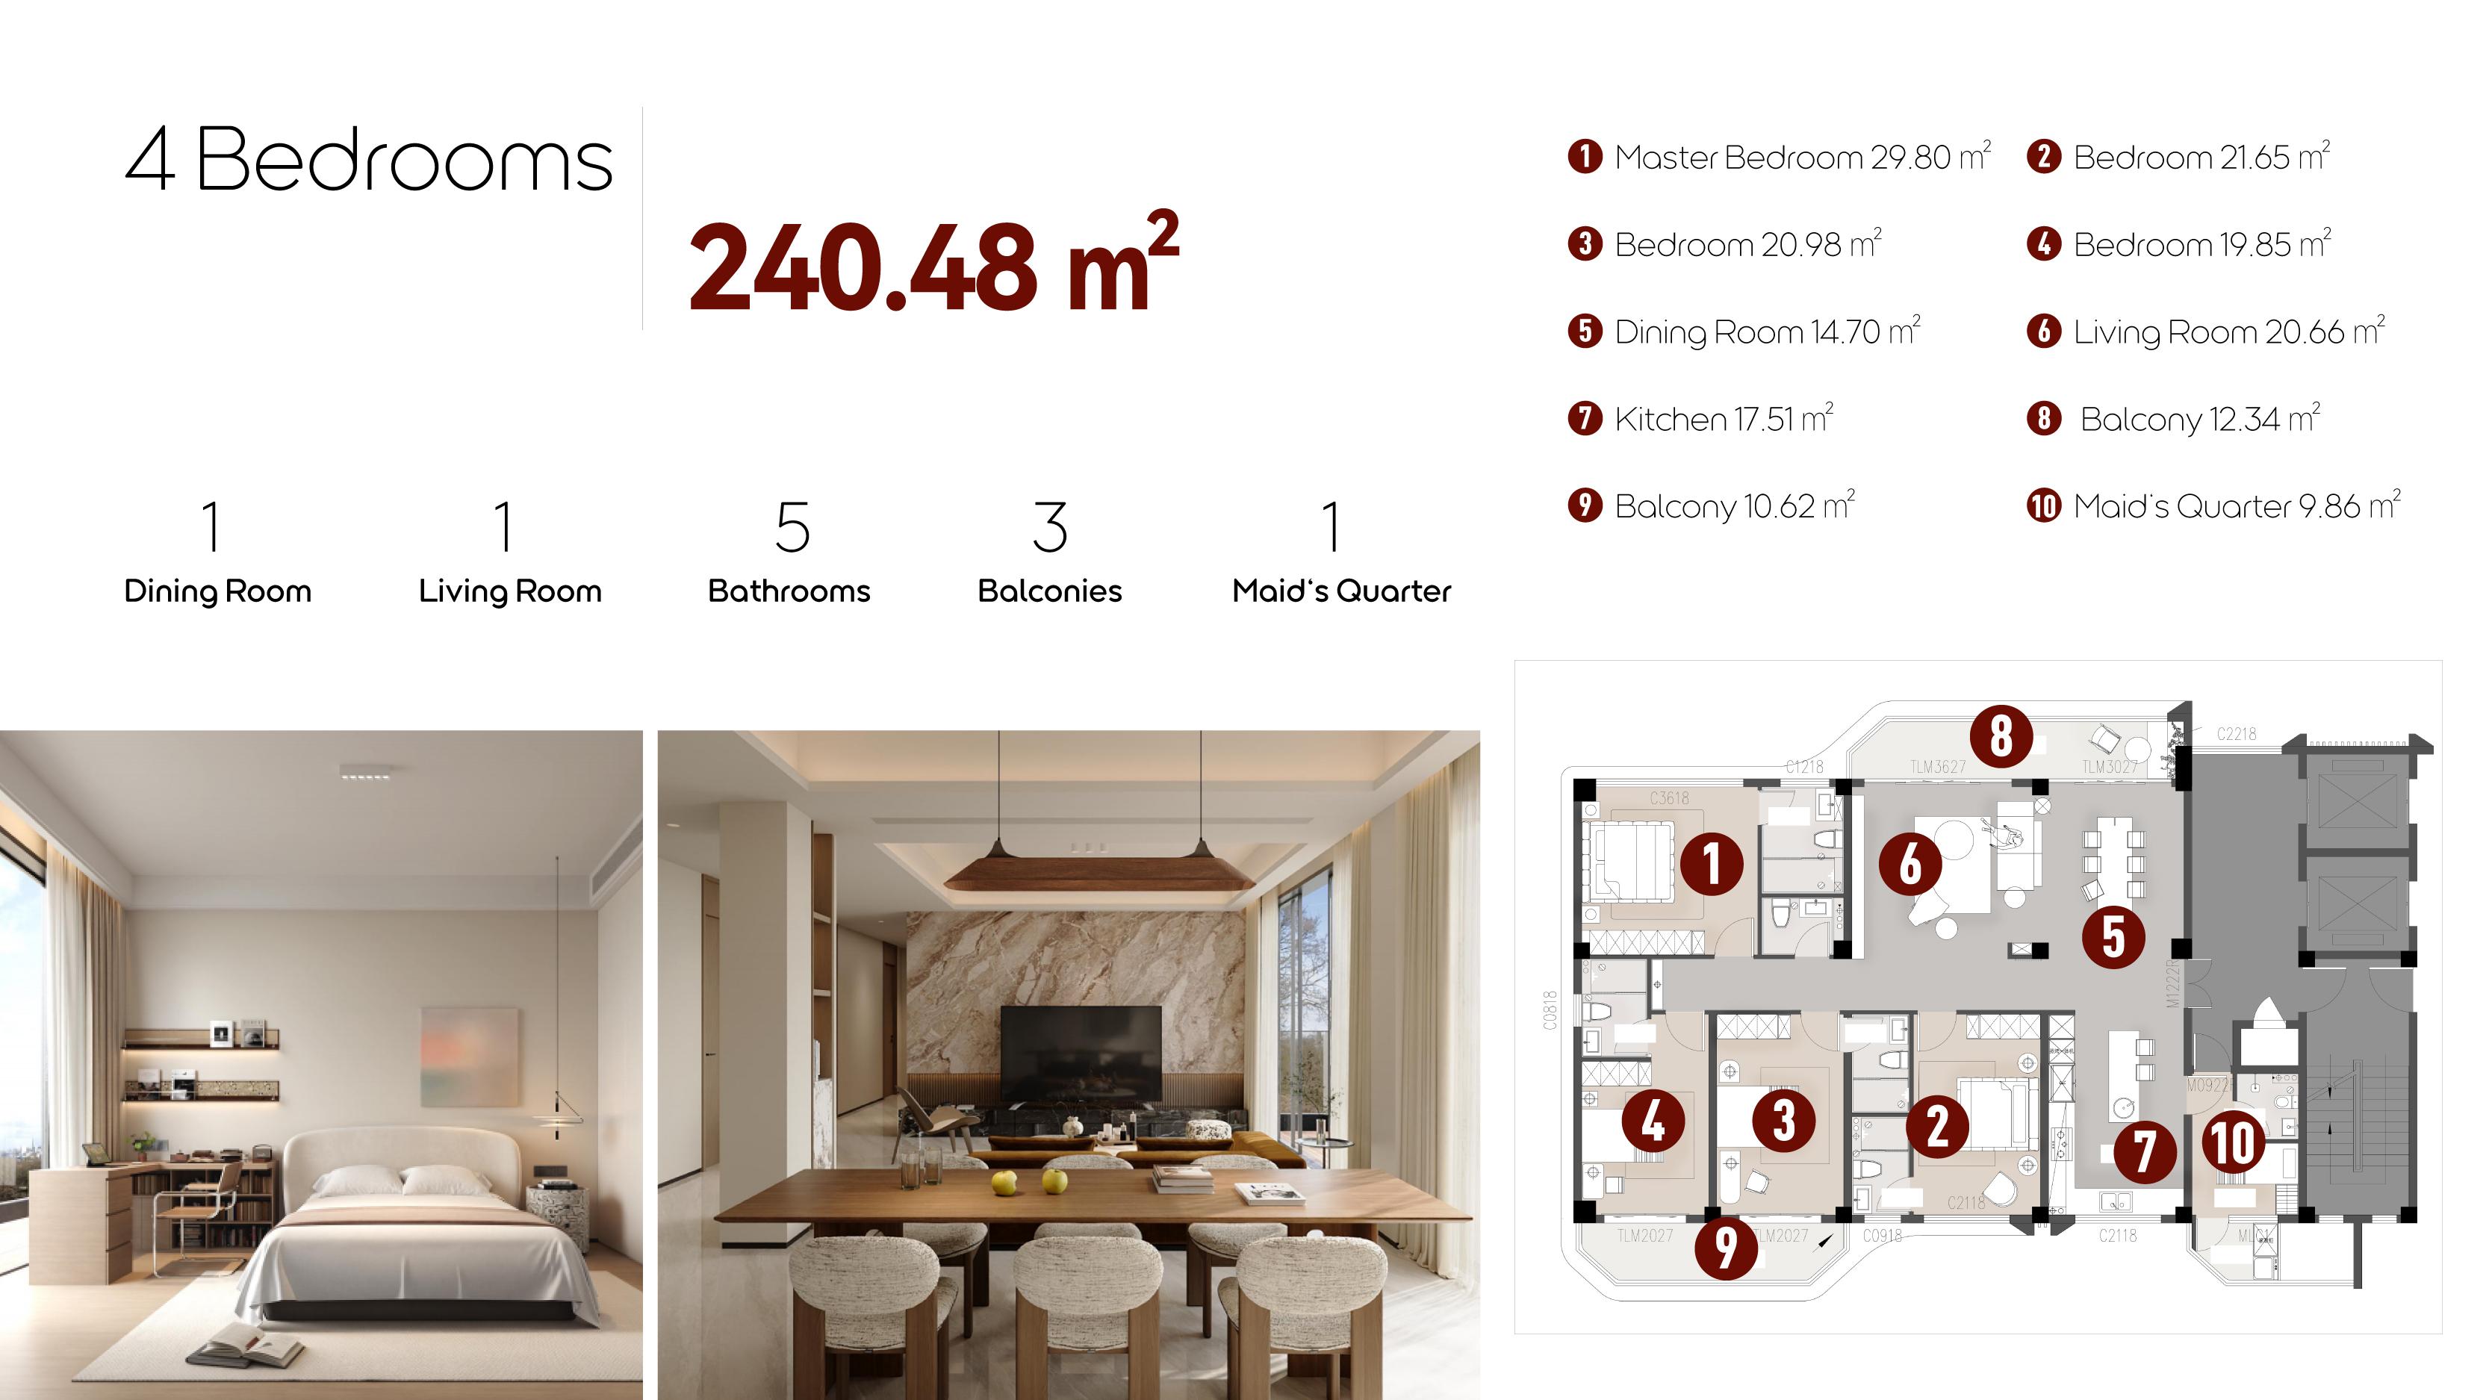
Four-bedroom apartment 240.48 m² Five bathrooms, living and dining areas, three balconies and staff quarters
Luxury penthouse 443.43–624.26 m² Larger residences with floor plans available on request
Serviced Apartments in Nyarutarama
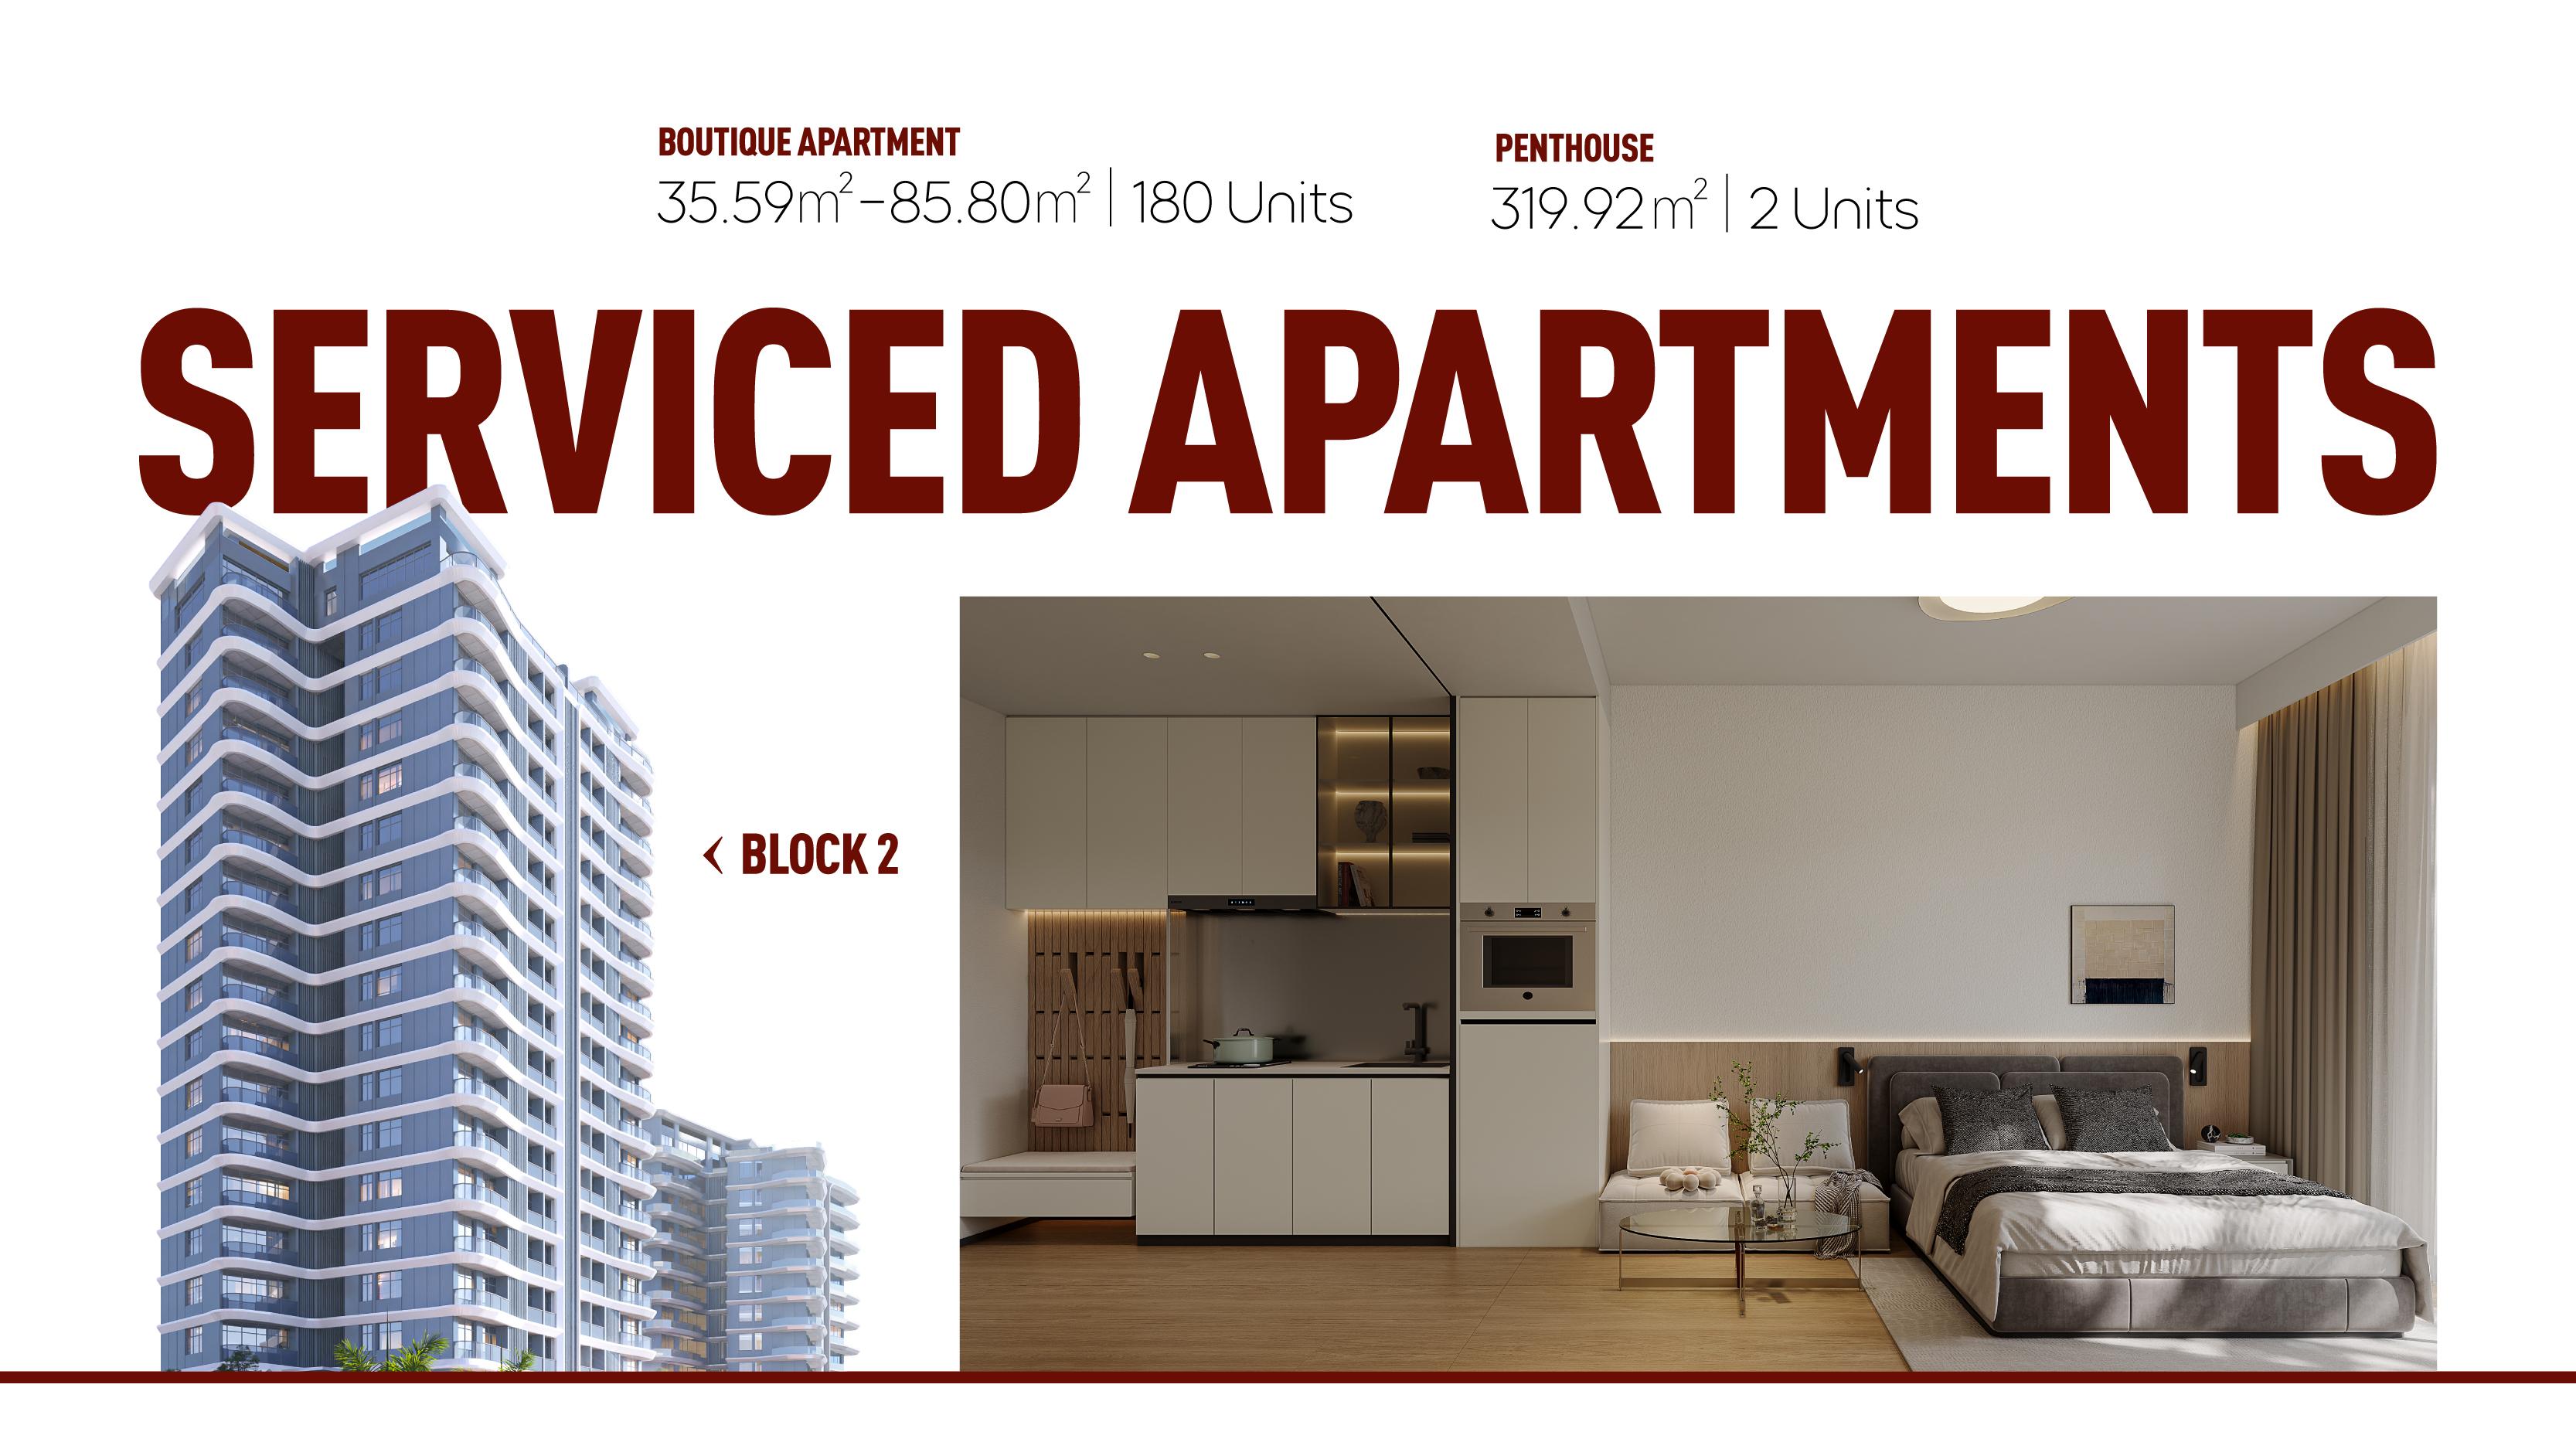
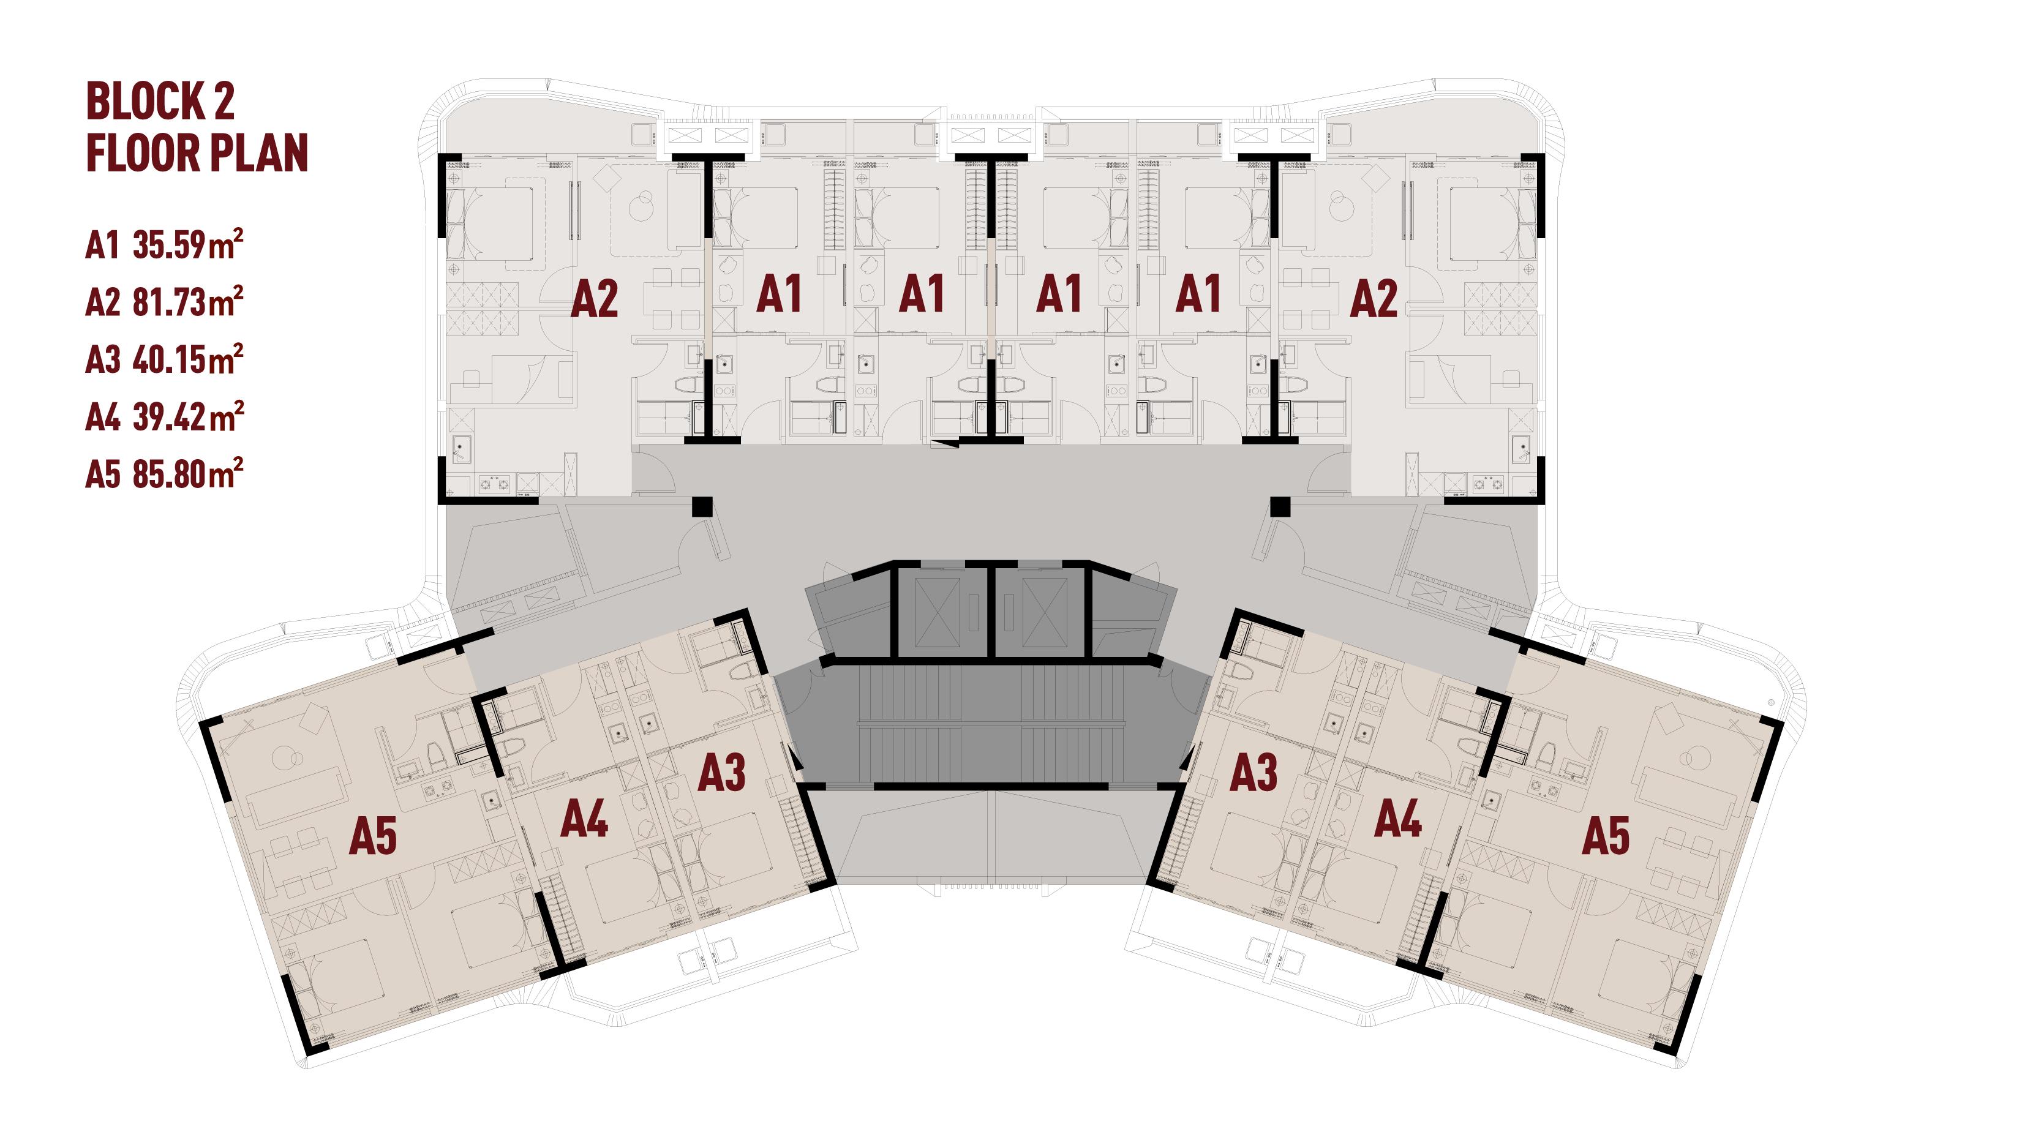
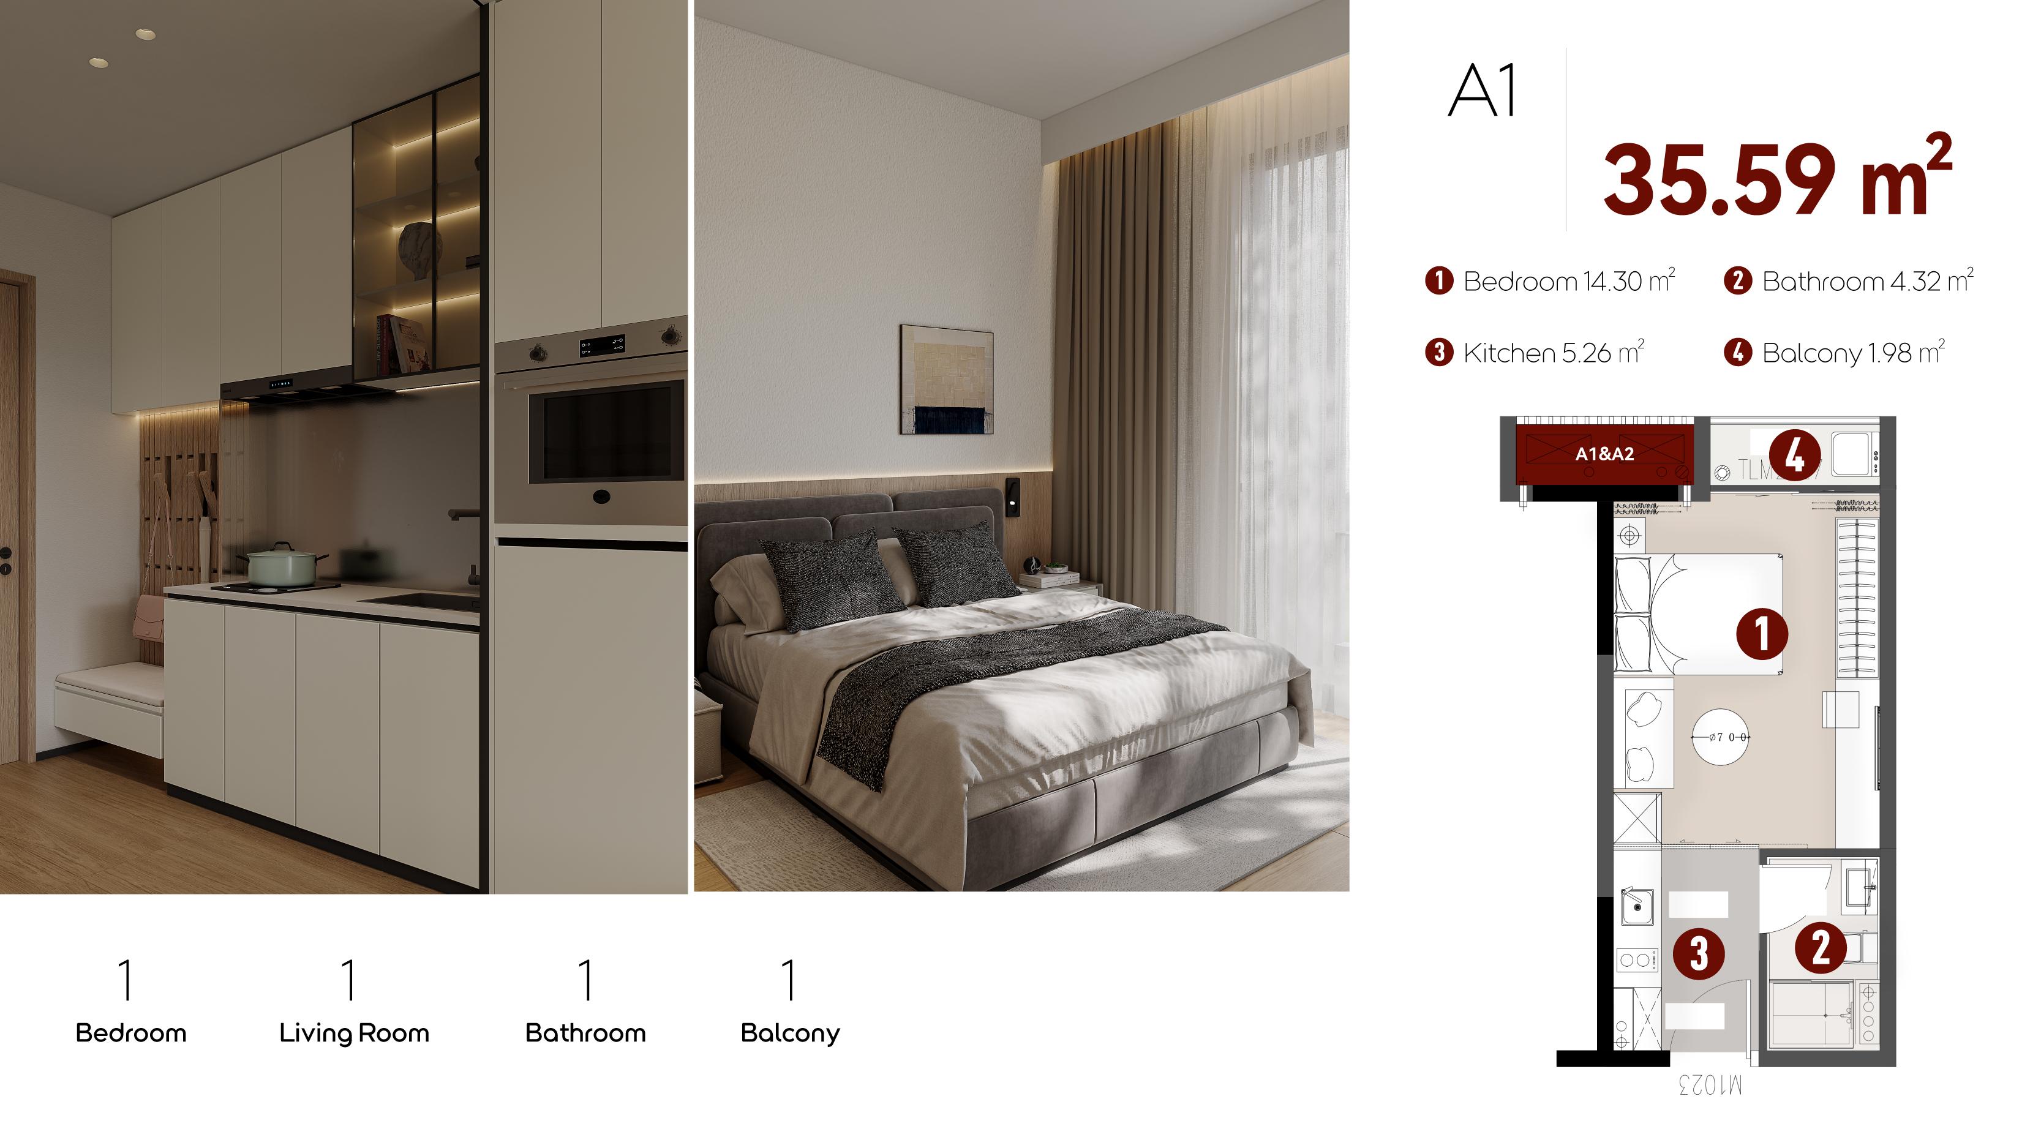
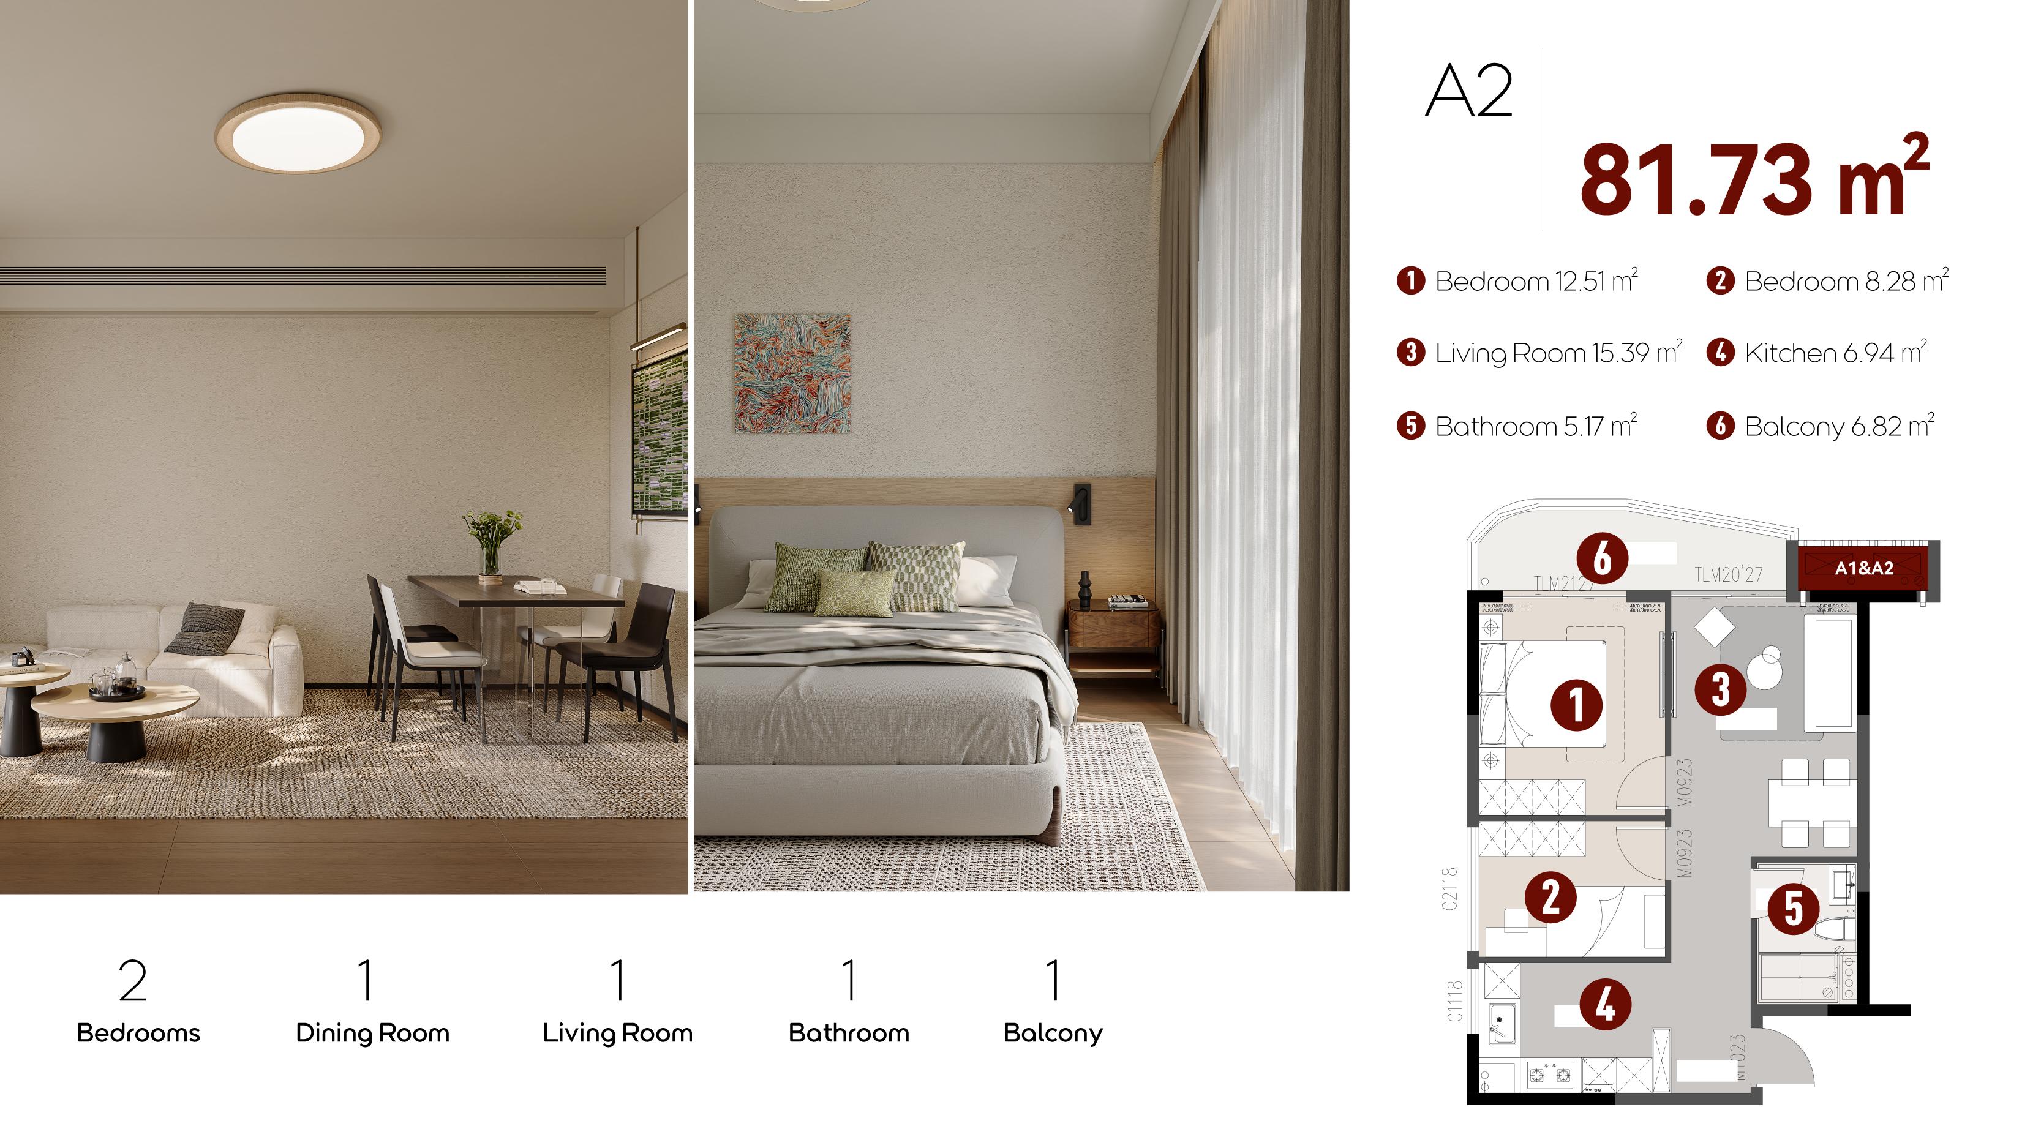
A dedicated serviced apartment building includes 180 boutique apartments and two penthouses, for a total of 182 units. The boutique layouts range from 35.59 m² to 85.80 m² and include one- and two-bedroom options. The two serviced penthouses are listed at approximately 319.92 m².
The brochure shows a 35.59 m² one-bedroom layout with a kitchen, bathroom and balcony. A larger 81.73 m² two-bedroom layout includes a living and dining area, kitchen, bathroom and balcony. Contact Elimo for unit-specific floor plans, pricing and details of the services included.
Grade A Offices, Boutique Retail and Dining
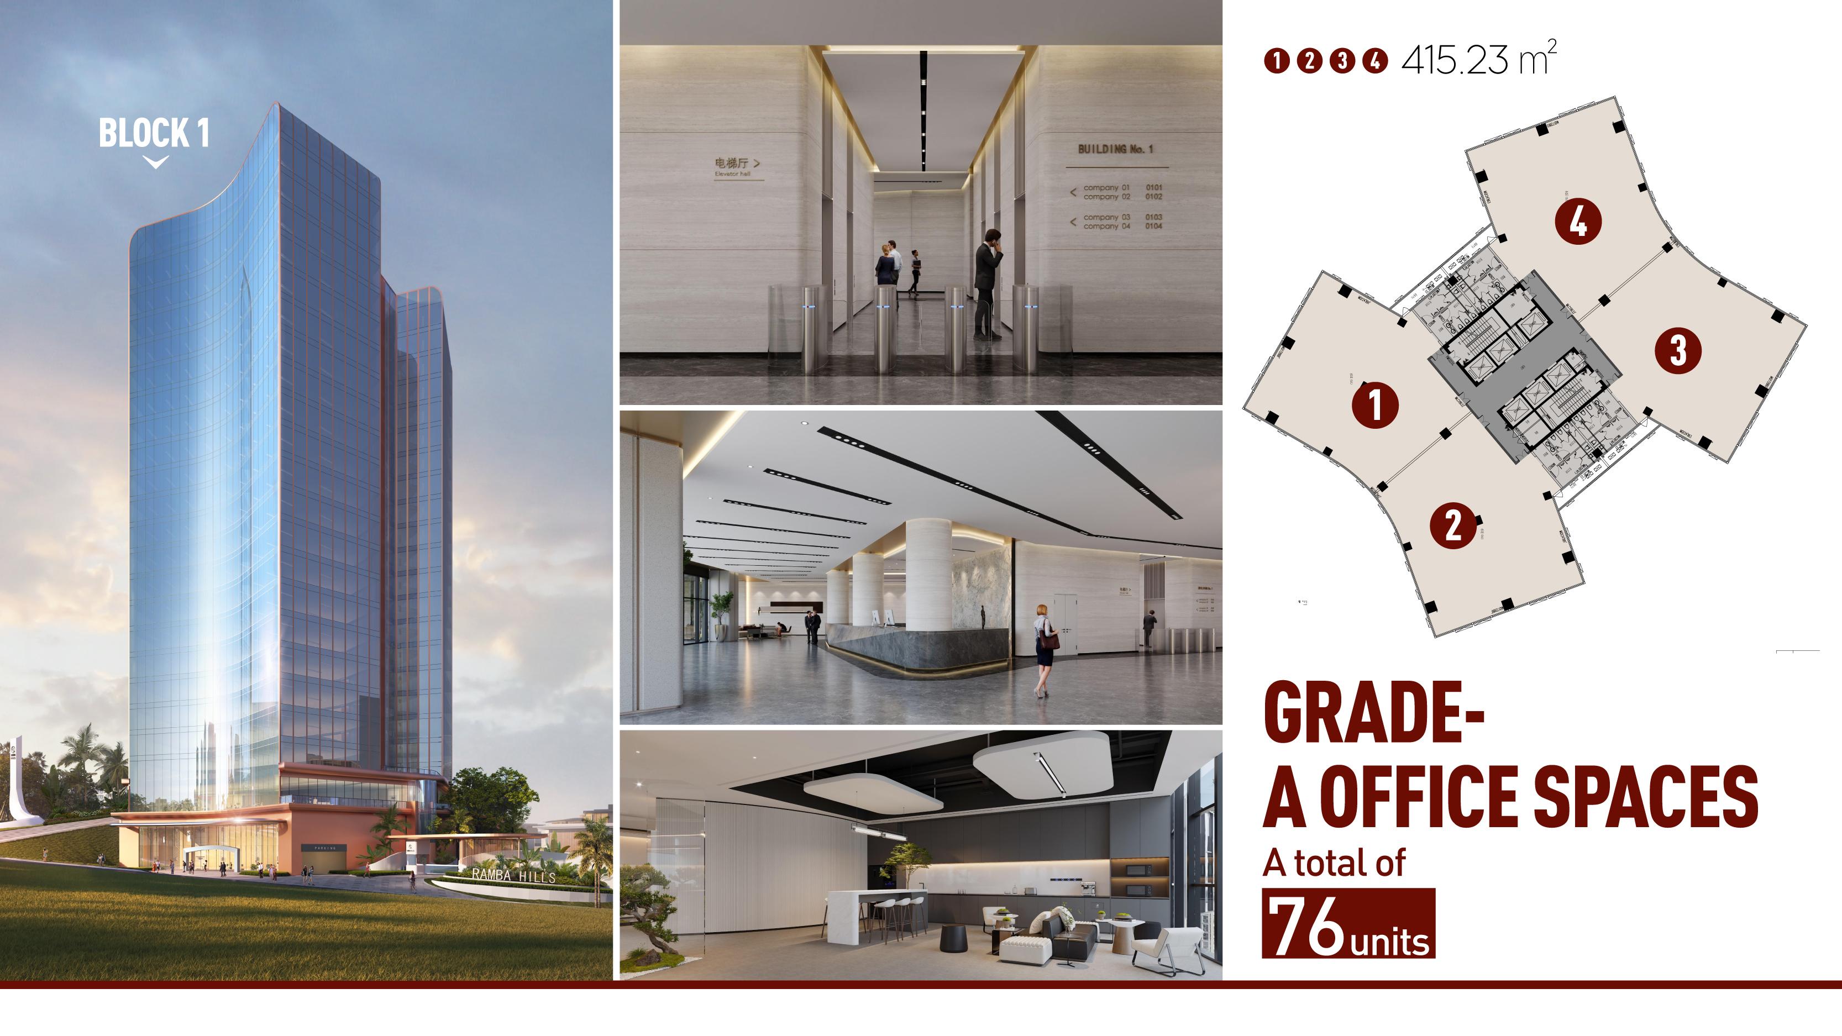
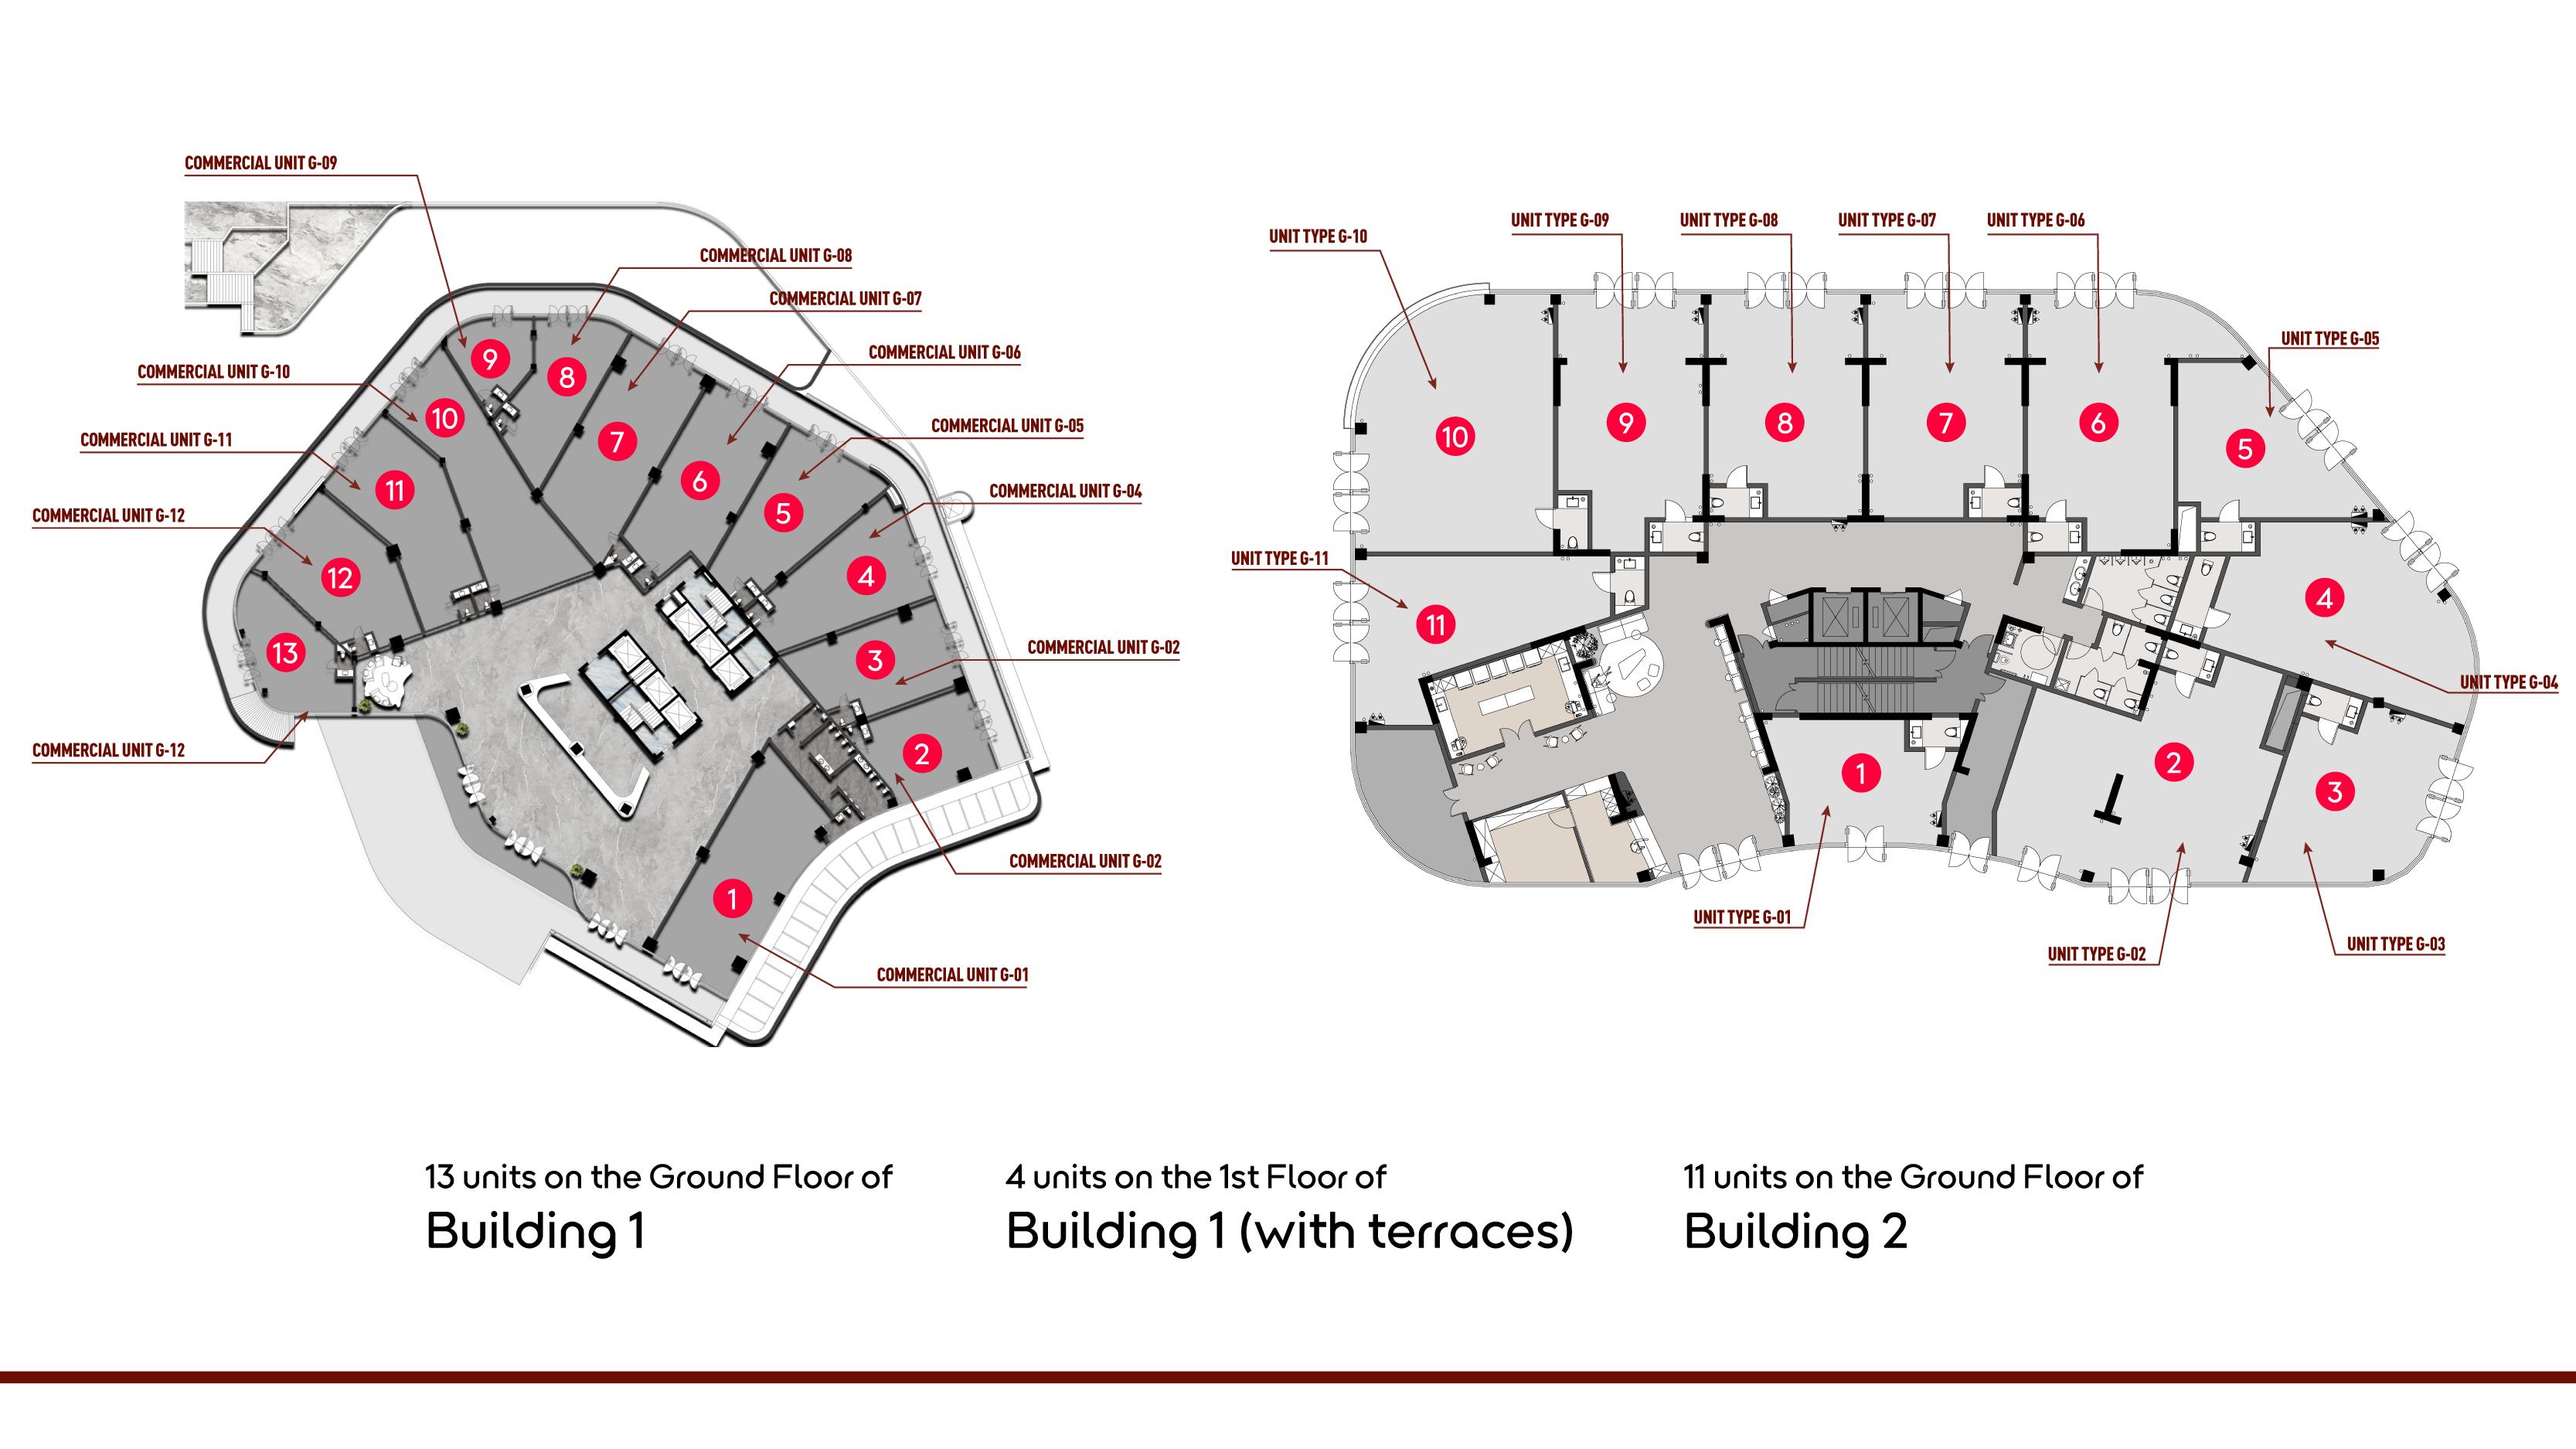
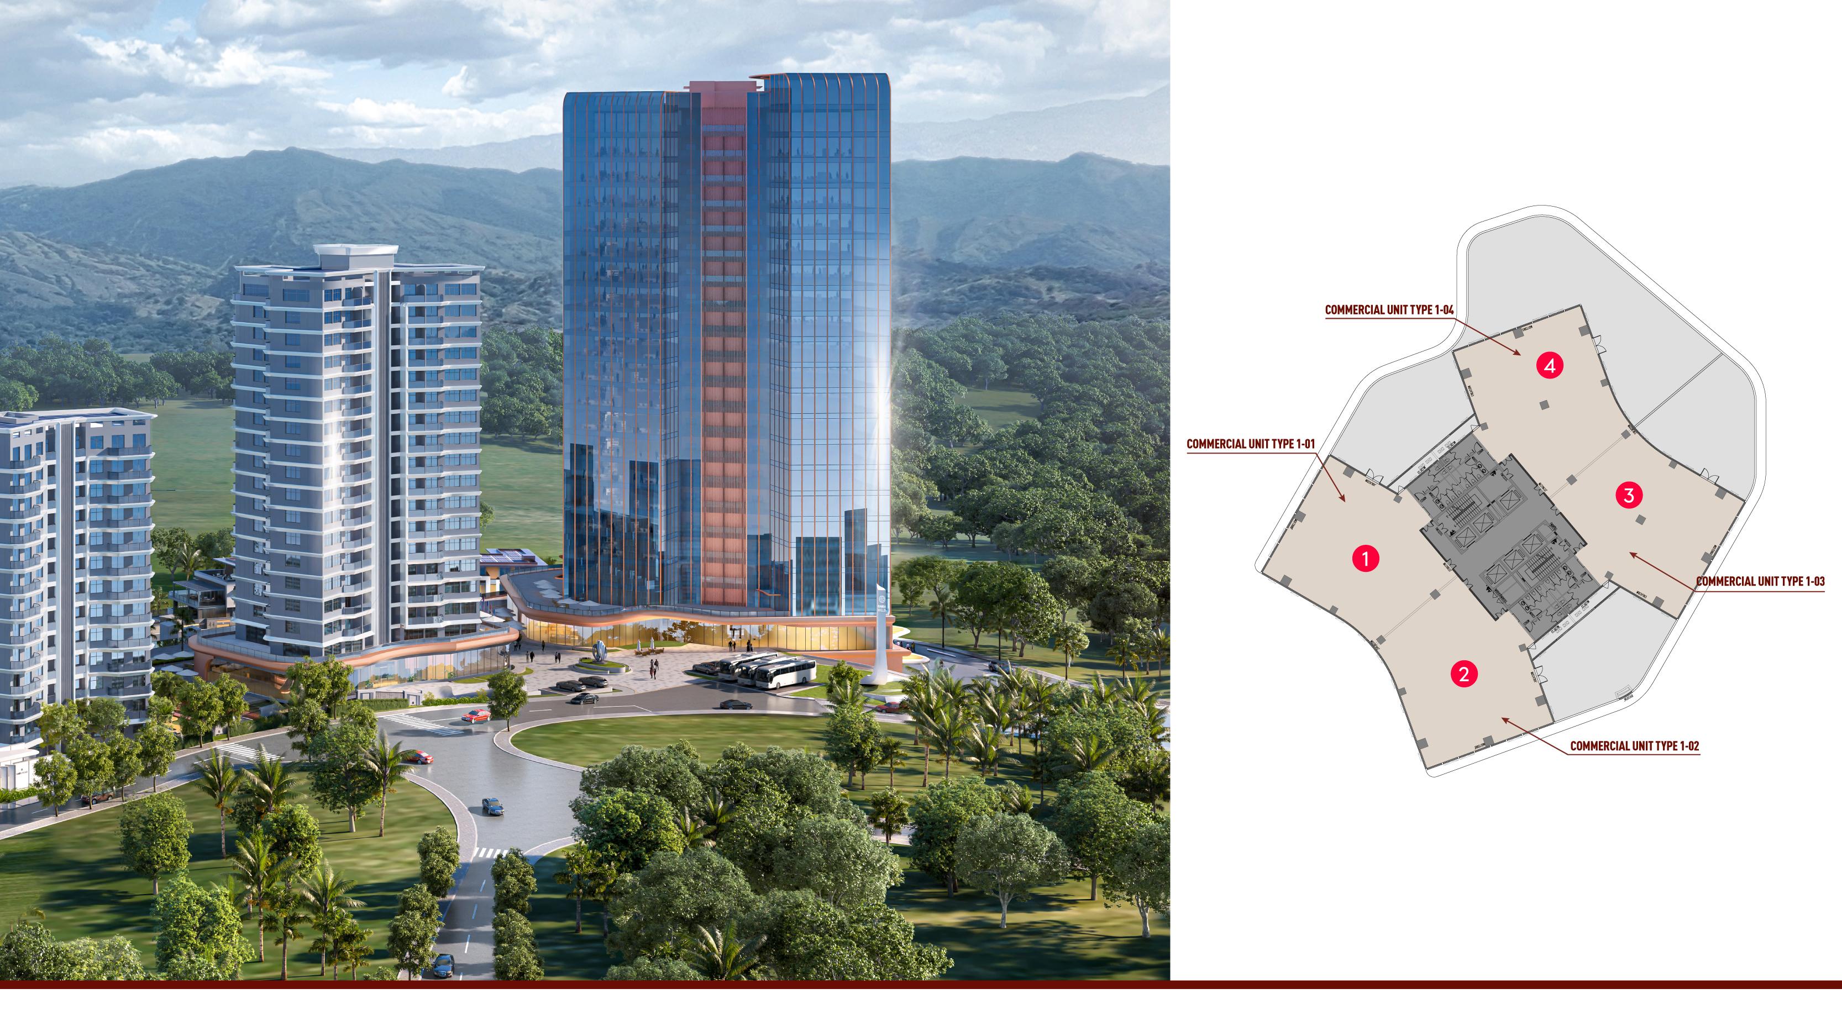
The commercial side of the development includes 76 Grade A office spaces and approximately 5,000 m² of retail space across 28 boutique units. Plans include flagship boutiques, cafés, a gourmet market and a food and beverage pavilion. Select upper-floor retail units are shown with terraces.
The development also plans a community swimming pool and a separate pool reserved for apartment residents, alongside the individual pools at the nine villas.
Golf-Side Location Near Schools and Healthcare
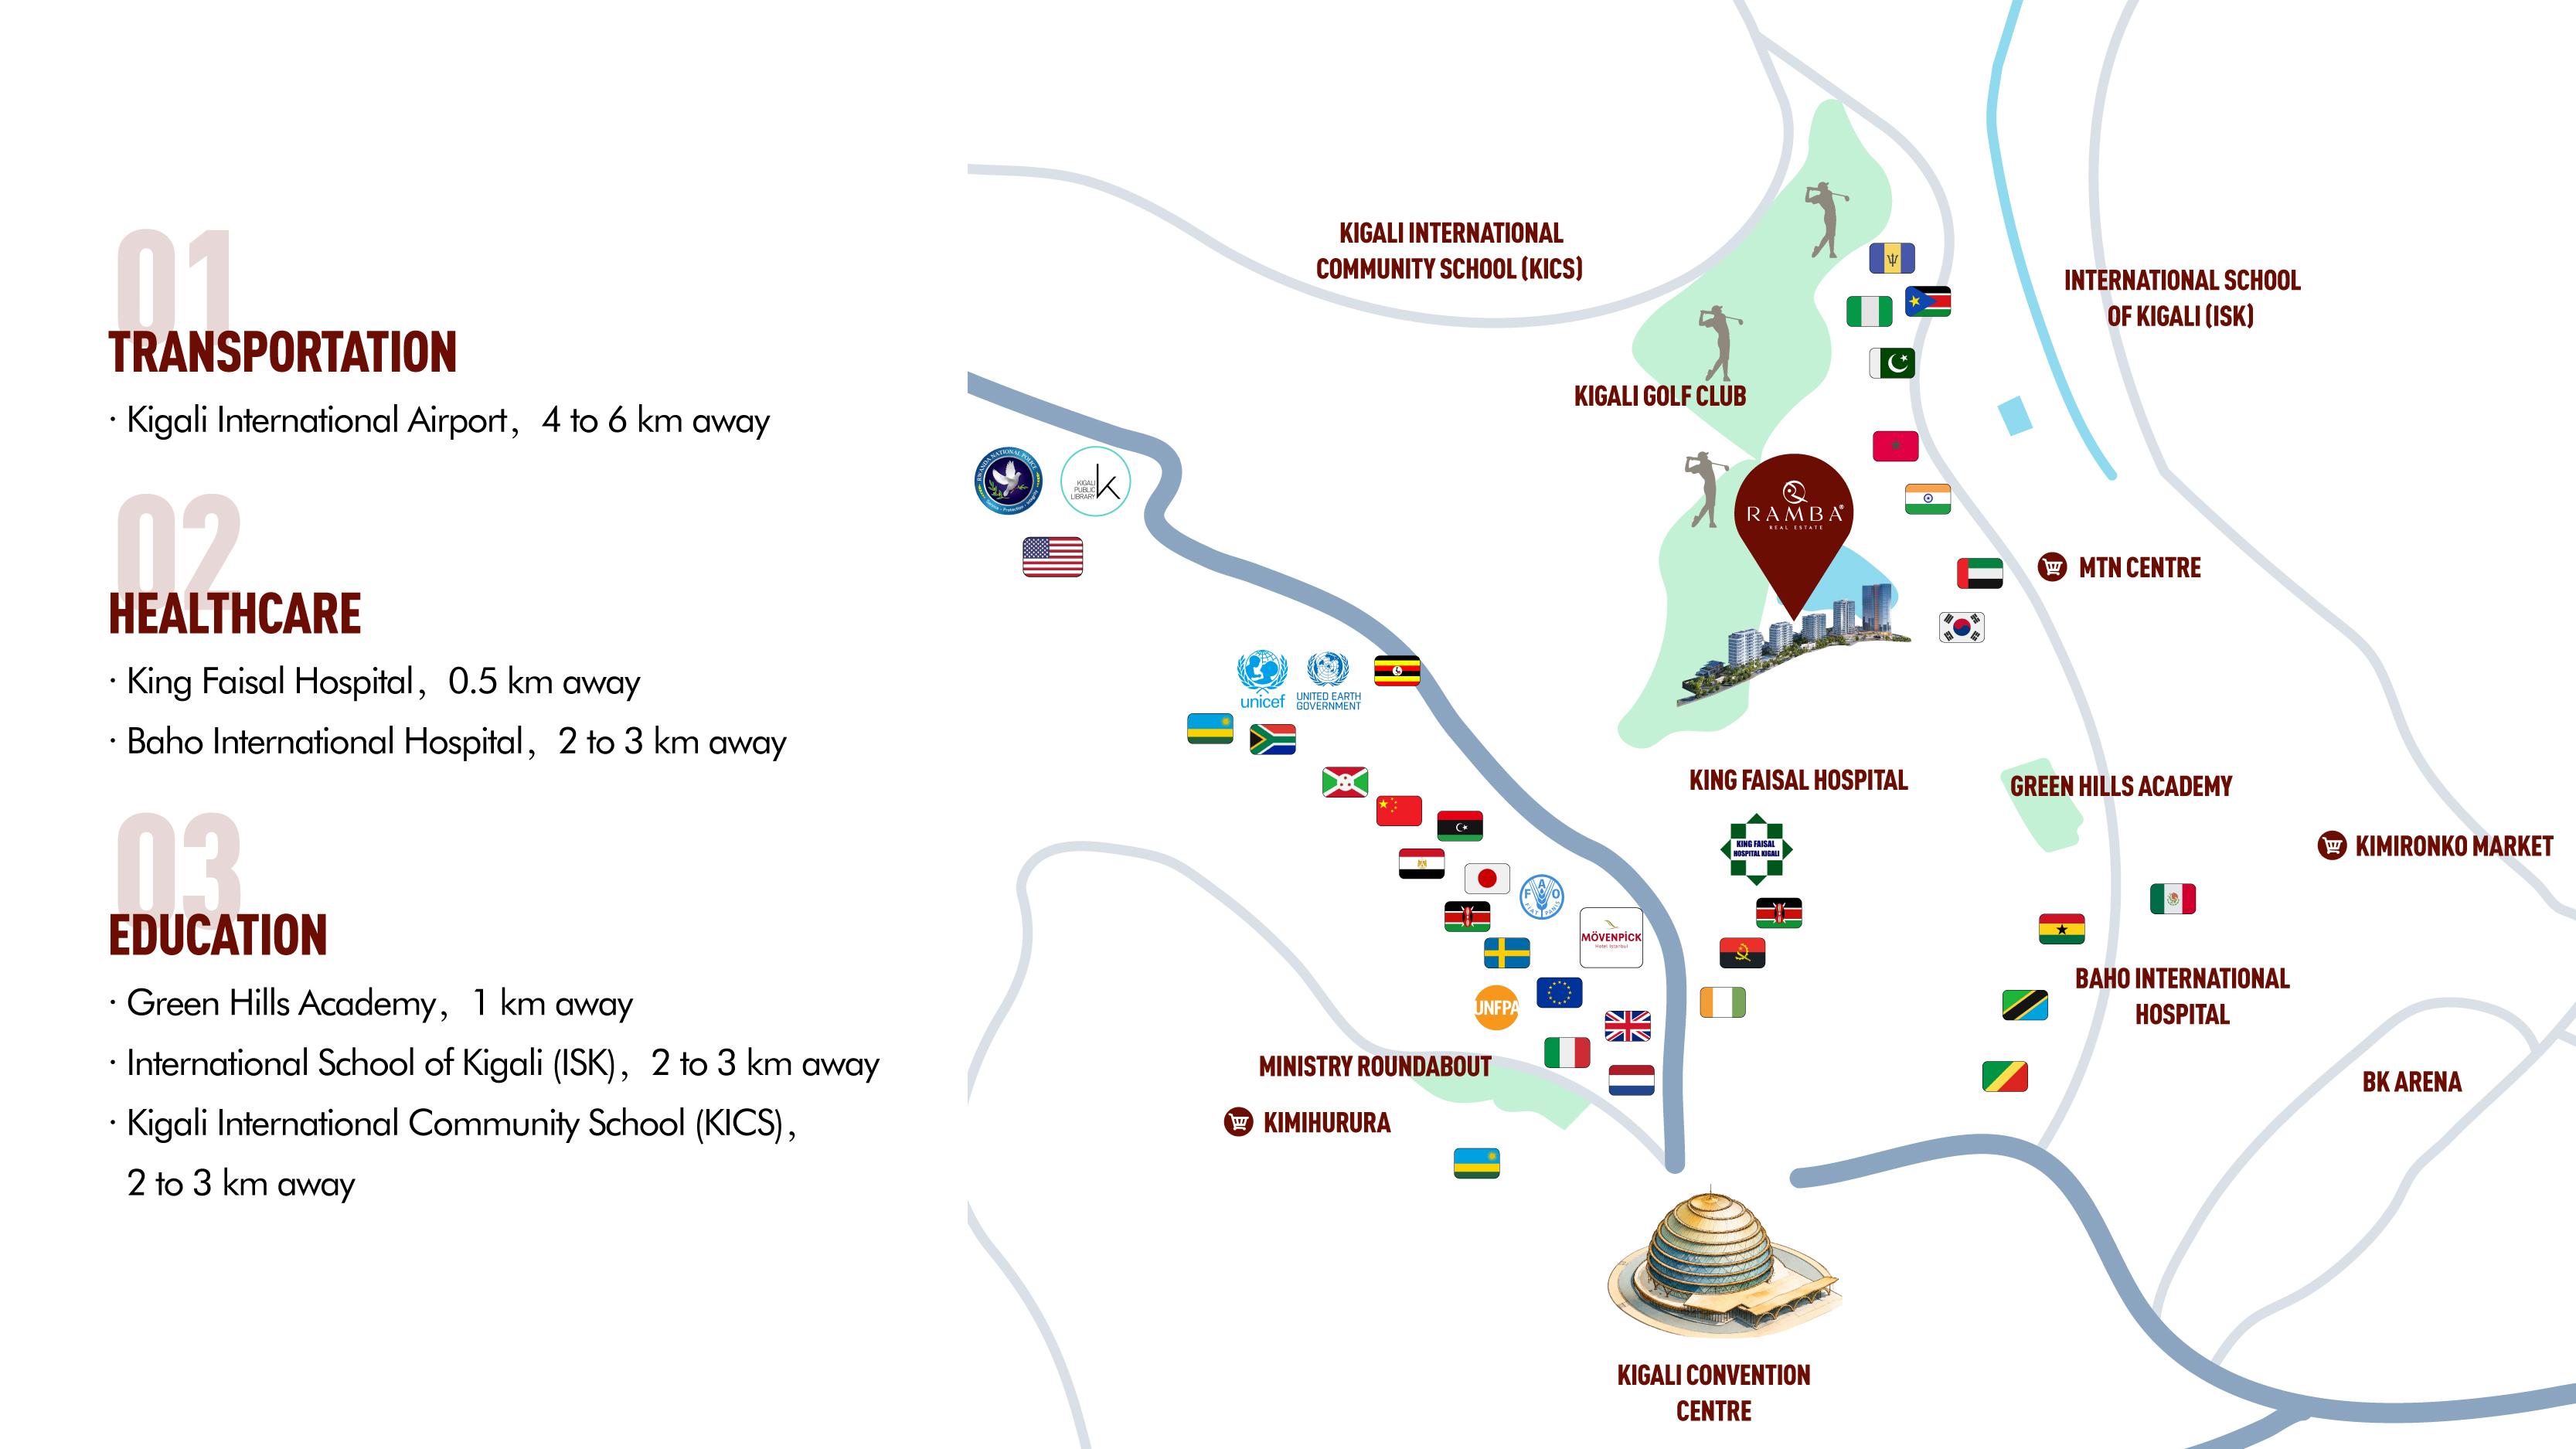
The development sits next to Kigali Golf Club in Nyarutarama, close to international schools and healthcare facilities. Approximate distances in the project brochure include:
Nearby landmark Approximate distance
King Faisal Hospital 500 m
Green Hills Academy 1 km
International School of Kigali 2–3 km
Kigali International Community School 2–3 km
Baho International Hospital 2–3 km
Kigali International Airport 4–6 km
Request Floor Plans, Pricing and Availability
Whether you’re looking for a private-pool villa, a family apartment, a penthouse or commercial space in Nyarutarama, Elimo Real Estate can help you compare layouts and review current availability, pricing and payment terms. Call or WhatsApp 0788 639 023 to request floor plans or arrange a private project presentation.
About the location
About Nyarutarama, Kigali
Nyarutarama is one of Kigali’s most sought-after residential neighborhoods, known for its leafy streets, spacious homes and modern apartment developments. The 18-hole Kigali Golf Club is a landmark in the area, and the project’s location beside the course puts residents close to one of the neighborhood’s largest green spaces.
The neighborhood is well placed for everyday family life. Green Hills Academy is approximately 1 km from the development, and the International School of Kigali and Kigali International Community School are also nearby. King Faisal Hospital is approximately 500 metres away, and residents have easy access to restaurants, cafés and shops in Nyarutarama and neighboring areas.
With family villas, contemporary apartments and penthouses in the same neighborhood, Nyarutarama appeals to buyers who want a residential setting close to schools, healthcare and places to dine. The golf-side location is particularly attractive for anyone looking for a home near open green space while staying within reach of Kigali’s business and diplomatic districts.
Development Tour
Explore the development through the images at the top.
Available Units in this Development

Development Inquiry
Development Highlights
- Ideal For: Couple, Equity growth, Family with children
- Proximity: Kigali Golf Course, King Faisal